


In a few words
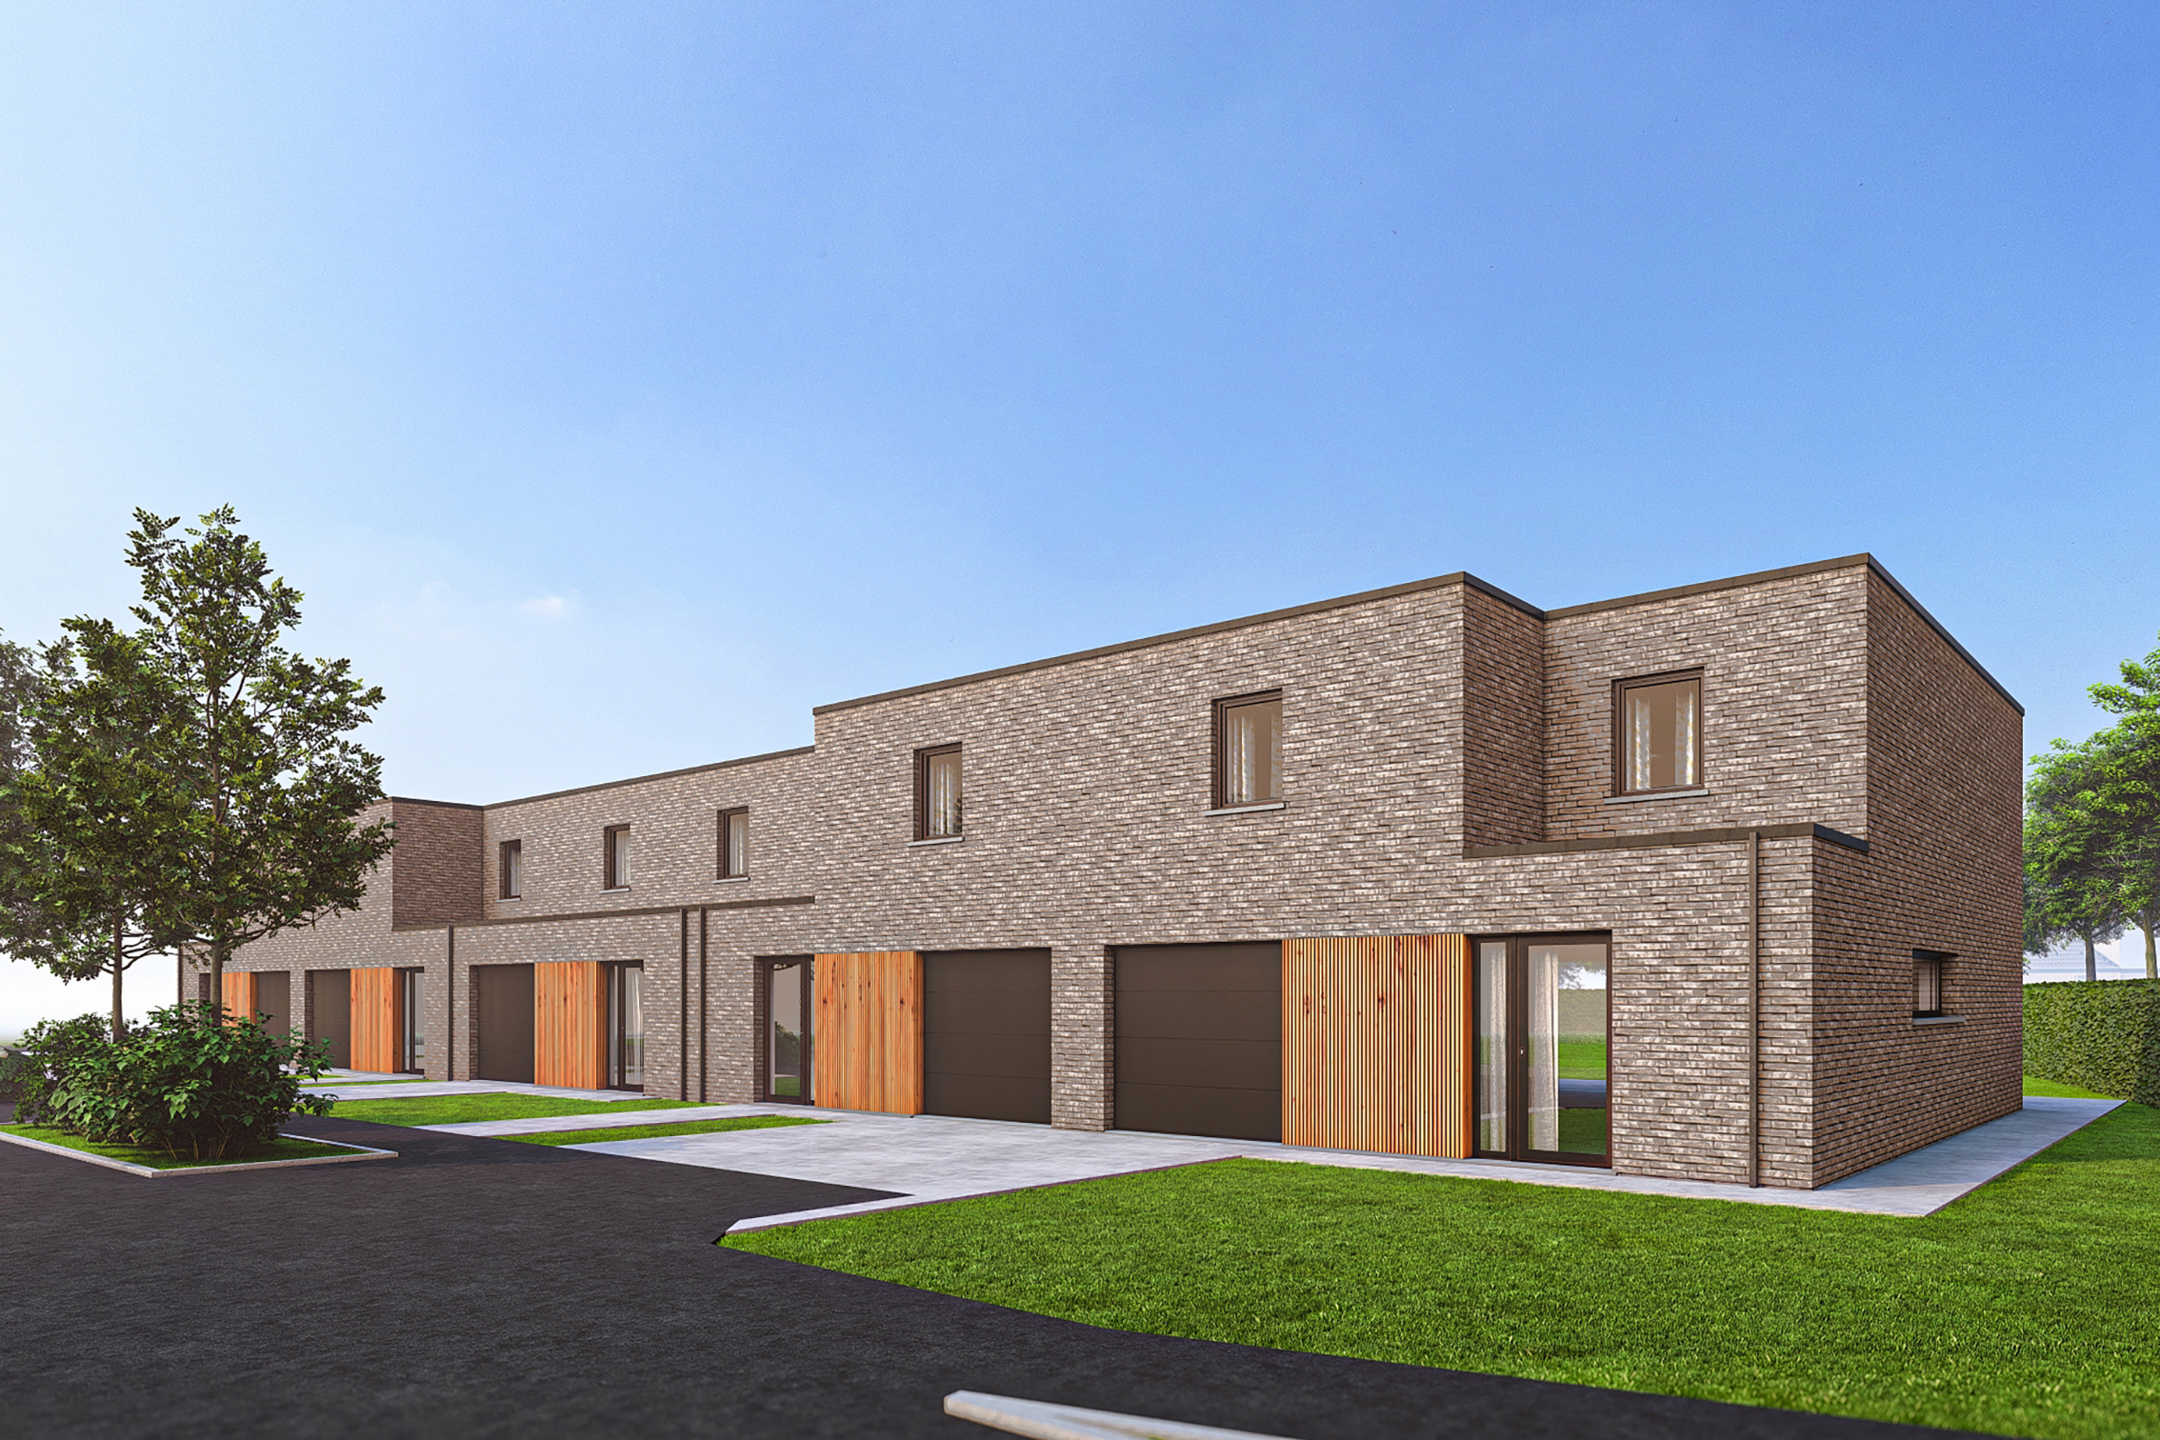
On the ground floor, this spacious terraced house—featuring a wide frontage—welcomes you into an entrance hall that leads to a vast living area of approximately 41 m², complete with a fireplace featuring an insert. Adjoining this is an attractive 20 m² dining room, which boasts a large floor-to-ceiling window opening directly onto the garden. A generous 21 m² fitted kitchen—complete with a breakfast bar—includes an oven, a ceramic hob, a dishwasher, a stainless steel sink, a built-in refrigerator and freezer, and ample storage space. In total, the living areas span over 80 m²! This level also includes a separate WC with a hand basin, as well as a laundry room equipped with a sink.
On the first floor, a landing leads to three well-proportioned bedrooms: two measuring over 21 m² each, and a third of approximately 13 m²—all fitted with electric shutters. This floor also features a spacious 11.5 m² bathroom—equipped with a shower, a corner bathtub, and a double vanity unit—along with a 5 m² dressing area and a separate WC.
On the second floor, you will find two additional large bedrooms (approximately 20 m² and 16 m²), as well as a second bathroom fitted with a shower, a vanity unit, and a WC. This level also offers the potential to create a sixth bedroom with a mezzanine, subject to technical and planning feasibility.
Outside, the property enjoys a pleasant, fully walled garden planted with trees, complemented by a terrace—perfect for making the most of sunny days. Features:
Gas central heating with a Radson boiler, fireplace with an insert, double-glazed PVC window frames on the ground-floor front facade and throughout the entire first floor, double-glazed wooden window frames at the rear of the ground floor, electric shutters in the three first-floor bedrooms and on the ground-floor front facade, blinds on the ground-floor windows, a garage of approximately 18 m² with a motorized sectional door, a fitted kitchen with a breakfast bar, a laundry room with a sink, 3 toilets (2 of which are separate), the potential to create a sixth bedroom with a mezzanine (subject to feasibility), an attic of approximately 13 m², 4 cellars, connection to the main sewer system, a fully walled garden with trees, and a terrace.
Cadastral income: €1,363
This advertisement is non-contractual and does not constitute an offer.
The owners reserve the right to decide whether or not to accept any offer(s) submitted for their property.
Read more
Situation
- Address : Tournai
Details
- Ref : 7920542
- Kind : House
- Price : 360 000€
- Room(s) : 5
- General condition : Excellent
- Bathroom : 2
- Garage(s): 1
- Kitchen : fully fitted
- R.C. : 1363€
- Heating : gas (centr. heat.)
- Stay of 41m2
- Kitchen of 21m2
- Housing of 210m2
- Land of 350m2
- Garden of 181m2
- 2 facades
Energies
- Specific Consumption 435 KwH/m².year
- Total theoretical consumption 115607 KwH/year
- Cert. no. 20180629019117
- Electricity no
Near
Environment
city Center,
Amenities
Shops : Yes
Public transportation : Yes
Schools : Yes
Gym : Yes
Highway : Yes
Train station : Yes
Orientation
From the building : north
Send to a friend
- DL Groupe - Tournai 069
- +32 69 66 56 56
- Boulevard du Roi Albert 44 - 7500 Tournai


- DL Groupe - Tournai 069
- Enrico Cicchirillo
- +32 (0)478 79 20 22
I want to visit
Your favorites
- Falling for something

- Falling for something

- Falling for something

