


In a few words
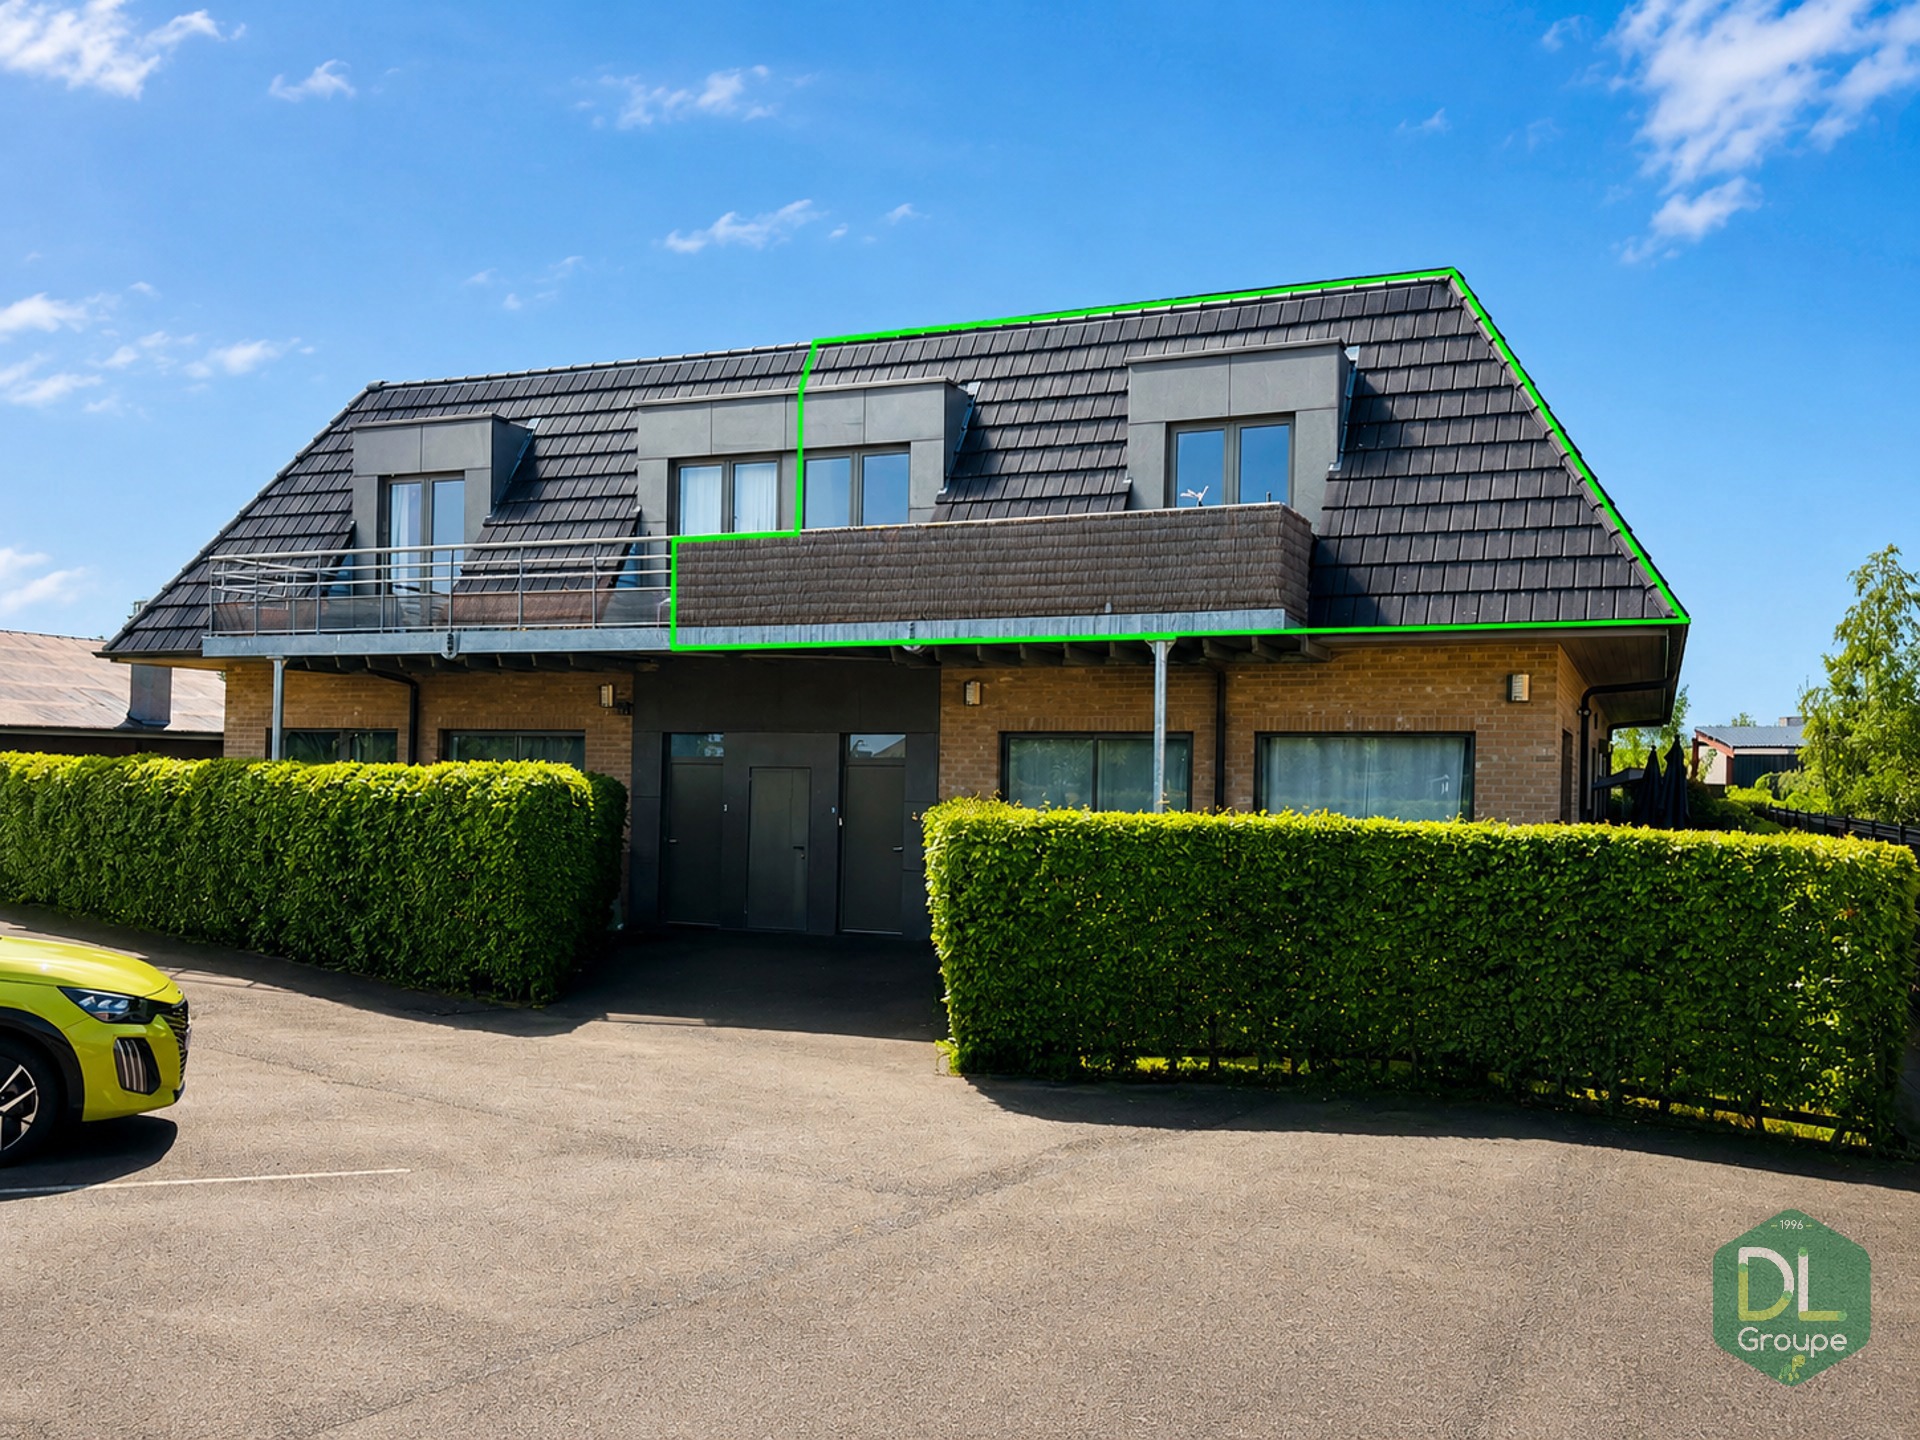
Spacious commercial house – Ideal for a liberal profession or commercial activity – South-facing garden and 4 bedrooms
Description:
Located in an environment suitable for professional activity, this commercial house with generous volumes offers a ground floor of approximately 185 m², ideal for commercial use, a liberal profession or a mixed project. It includes a large entrance hall, an open space of 46 m² that can be used as an office, reception area or showroom, a main kitchen (27 m²), a secondary kitchen (17 m²), several storage rooms (1, 5, 6, 12 and 14 m²), as well as a separate WC.
A 22 m² terrace leads to a spacious south-facing garden of 302 m², offering a pleasant setting for outdoor activities or relaxation.
Upstairs, the residential area features 4 bedrooms (17, 15, 12 and 11 m²), a bathroom, and a night hall (10 m²).
The 54 m² attic on the second floor offers excellent potential for additional conversion, whether for staff accommodation or storage space.
Technical features:
Oil-fired central heating (Buderus boiler), aluminium double-glazed windows, pitched roof with under-roof, equipped kitchen, connected to the sewer system.
Situation
- Address : Pecq
Details
- Ref : 7548177
- Kind :
- Price : 215 000€
- Kitchen : fully fitted
- R.C. : 857€
- Heating : oil (centr. heat.)
- Housing of 221m2
- Land of 591m2
- 2 facades
Energies
- Specific Consumption 320 KwH/m².year
- Total theoretical consumption 97072 KwH/year
- Cert. no. 20250528028523
Near
Environment
quiet,
Amenities
Shops : Yes
Public transportation : Yes
Schools : Yes
Gym : -
Highway : -
Orientation
From the garden : south
From the terrace : south
Send to a friend
- DL Groupe - Tournai 069
- +32 69 66 56 56
- Boulevard du Roi Albert 44 - 7500 Tournai


- DL Groupe - Tournai 069
- Orlane Senelle
- +32 (0)465 49 53 84
I want to visit
Your favorites
- Falling for something

- Falling for something

- Falling for something
