

In a few words
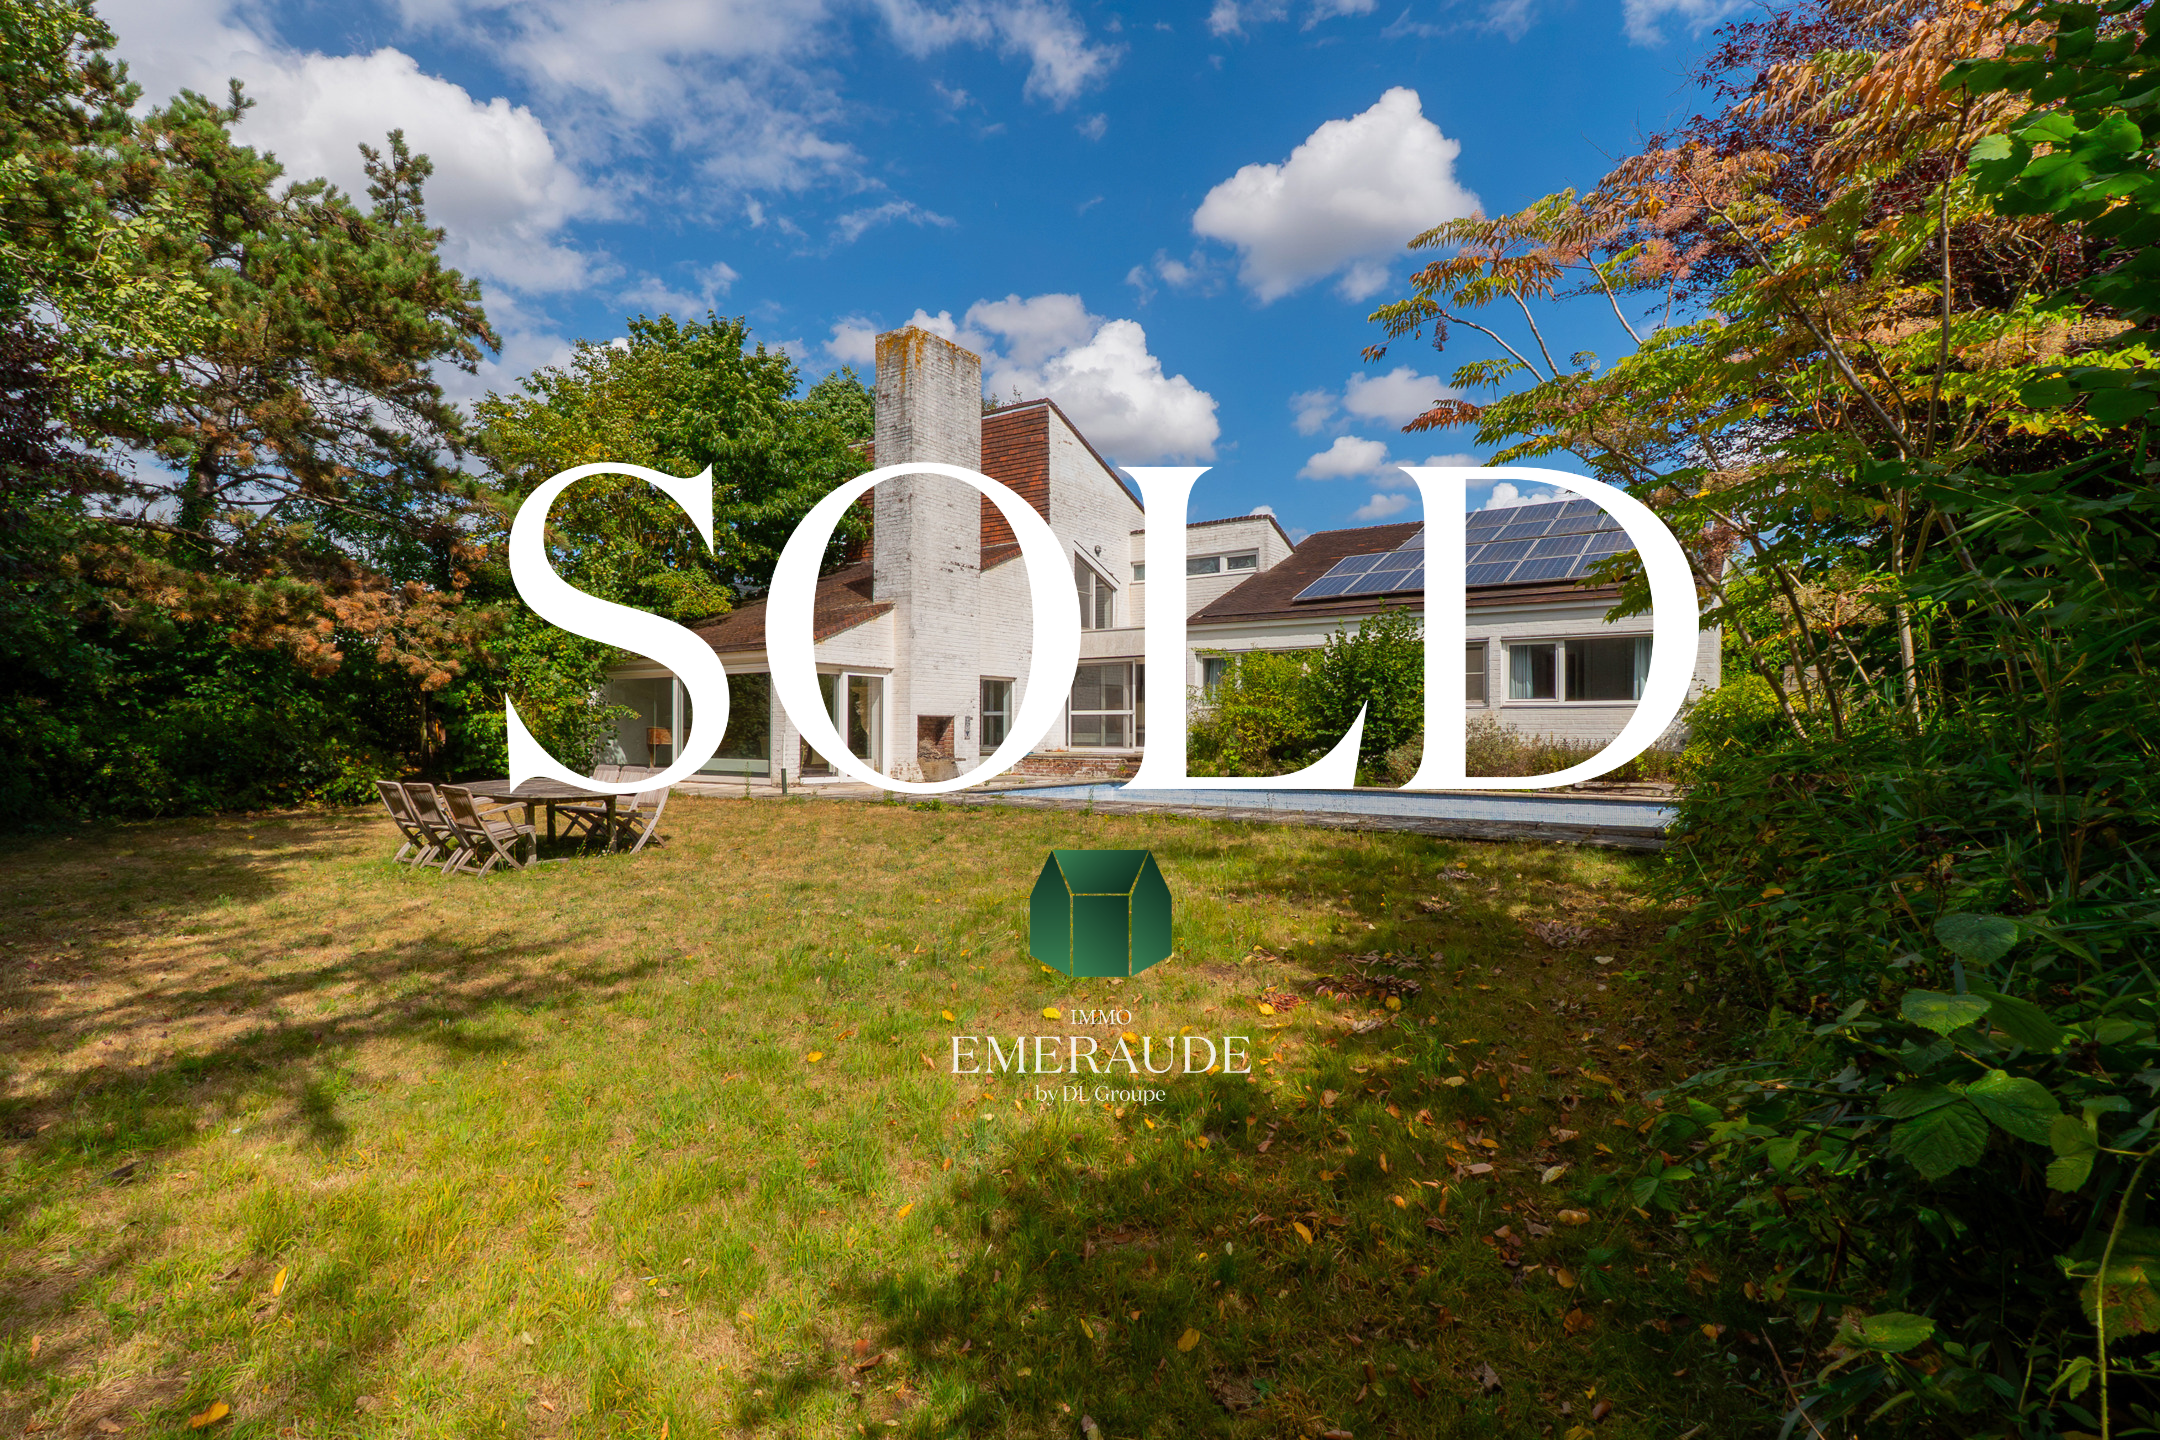
Discover this architect-designed villa located at the end of a very quiet residential cul-de-sac, ideal for a comfortable family life.
The ground floor offers an entrance hall with cloakroom area and guest toilet with hand basin, a bright 81 m² living room with open fireplace in French stone, a spacious fully equipped kitchen, a laundry room, a large double garage, and a dry cellar.
The night area includes a spacious office, 3 bedrooms, a bathroom with walk-in shower, vanity unit, and a separate toilet.
Upstairs, you will enjoy a complete master suite: bedroom, dressing room, bathroom with bathtub, double sink, toilet, as well as an office and lounge area. A multipurpose room completes this level.
Outside, the property offers a 1,464 m² plot with tiled terrace, a south-west facing landscaped garden, a swimming pool, private parking spaces, and a side passage.
Features: central oil heating with boiler, wood/PVC double-glazed windows, tiled floors in living areas, parquet in bedrooms, water softener, 26 photovoltaic panels, motorized garage door, and high ceilings.
Non-contractual advertisement and does not constitute an offer!
The owners reserve the right to accept or refuse any offer submitted for their property.
Situation
- Address : Moeskroen
Details
- Ref : 7334608
- Kind :
- Price : 430 000€
- Room(s) : 5
- Bathroom : 2
- Garage(s): 1 + 1
- Kitchen : fully fitted
- Heating : oil (centr. heat.)
- 1 desk
- 1 pool
- Stay of 81m2
- Kitchen of 17m2
- Housing of 285m2
- Land of 1464m2
- Garden of 1100m2
- 4 facades
Energies
- Specific Consumption 492 KwH/m².year
- Total theoretical consumption 170823 KwH/year
- Cert. no. 20250929017148
- Electricity no


Near
Environment
quiet, résidentiel
Amenities
Shops : Yes
Public transportation : Yes
Schools : Yes
Gym : -
Highway : Yes
Orientation
From the building : south-west
From the garden : south west
From the terrace : south-west