


In a few words
Prestigious villa nestled in the heart of the countryside, in the charming village of Obigies.
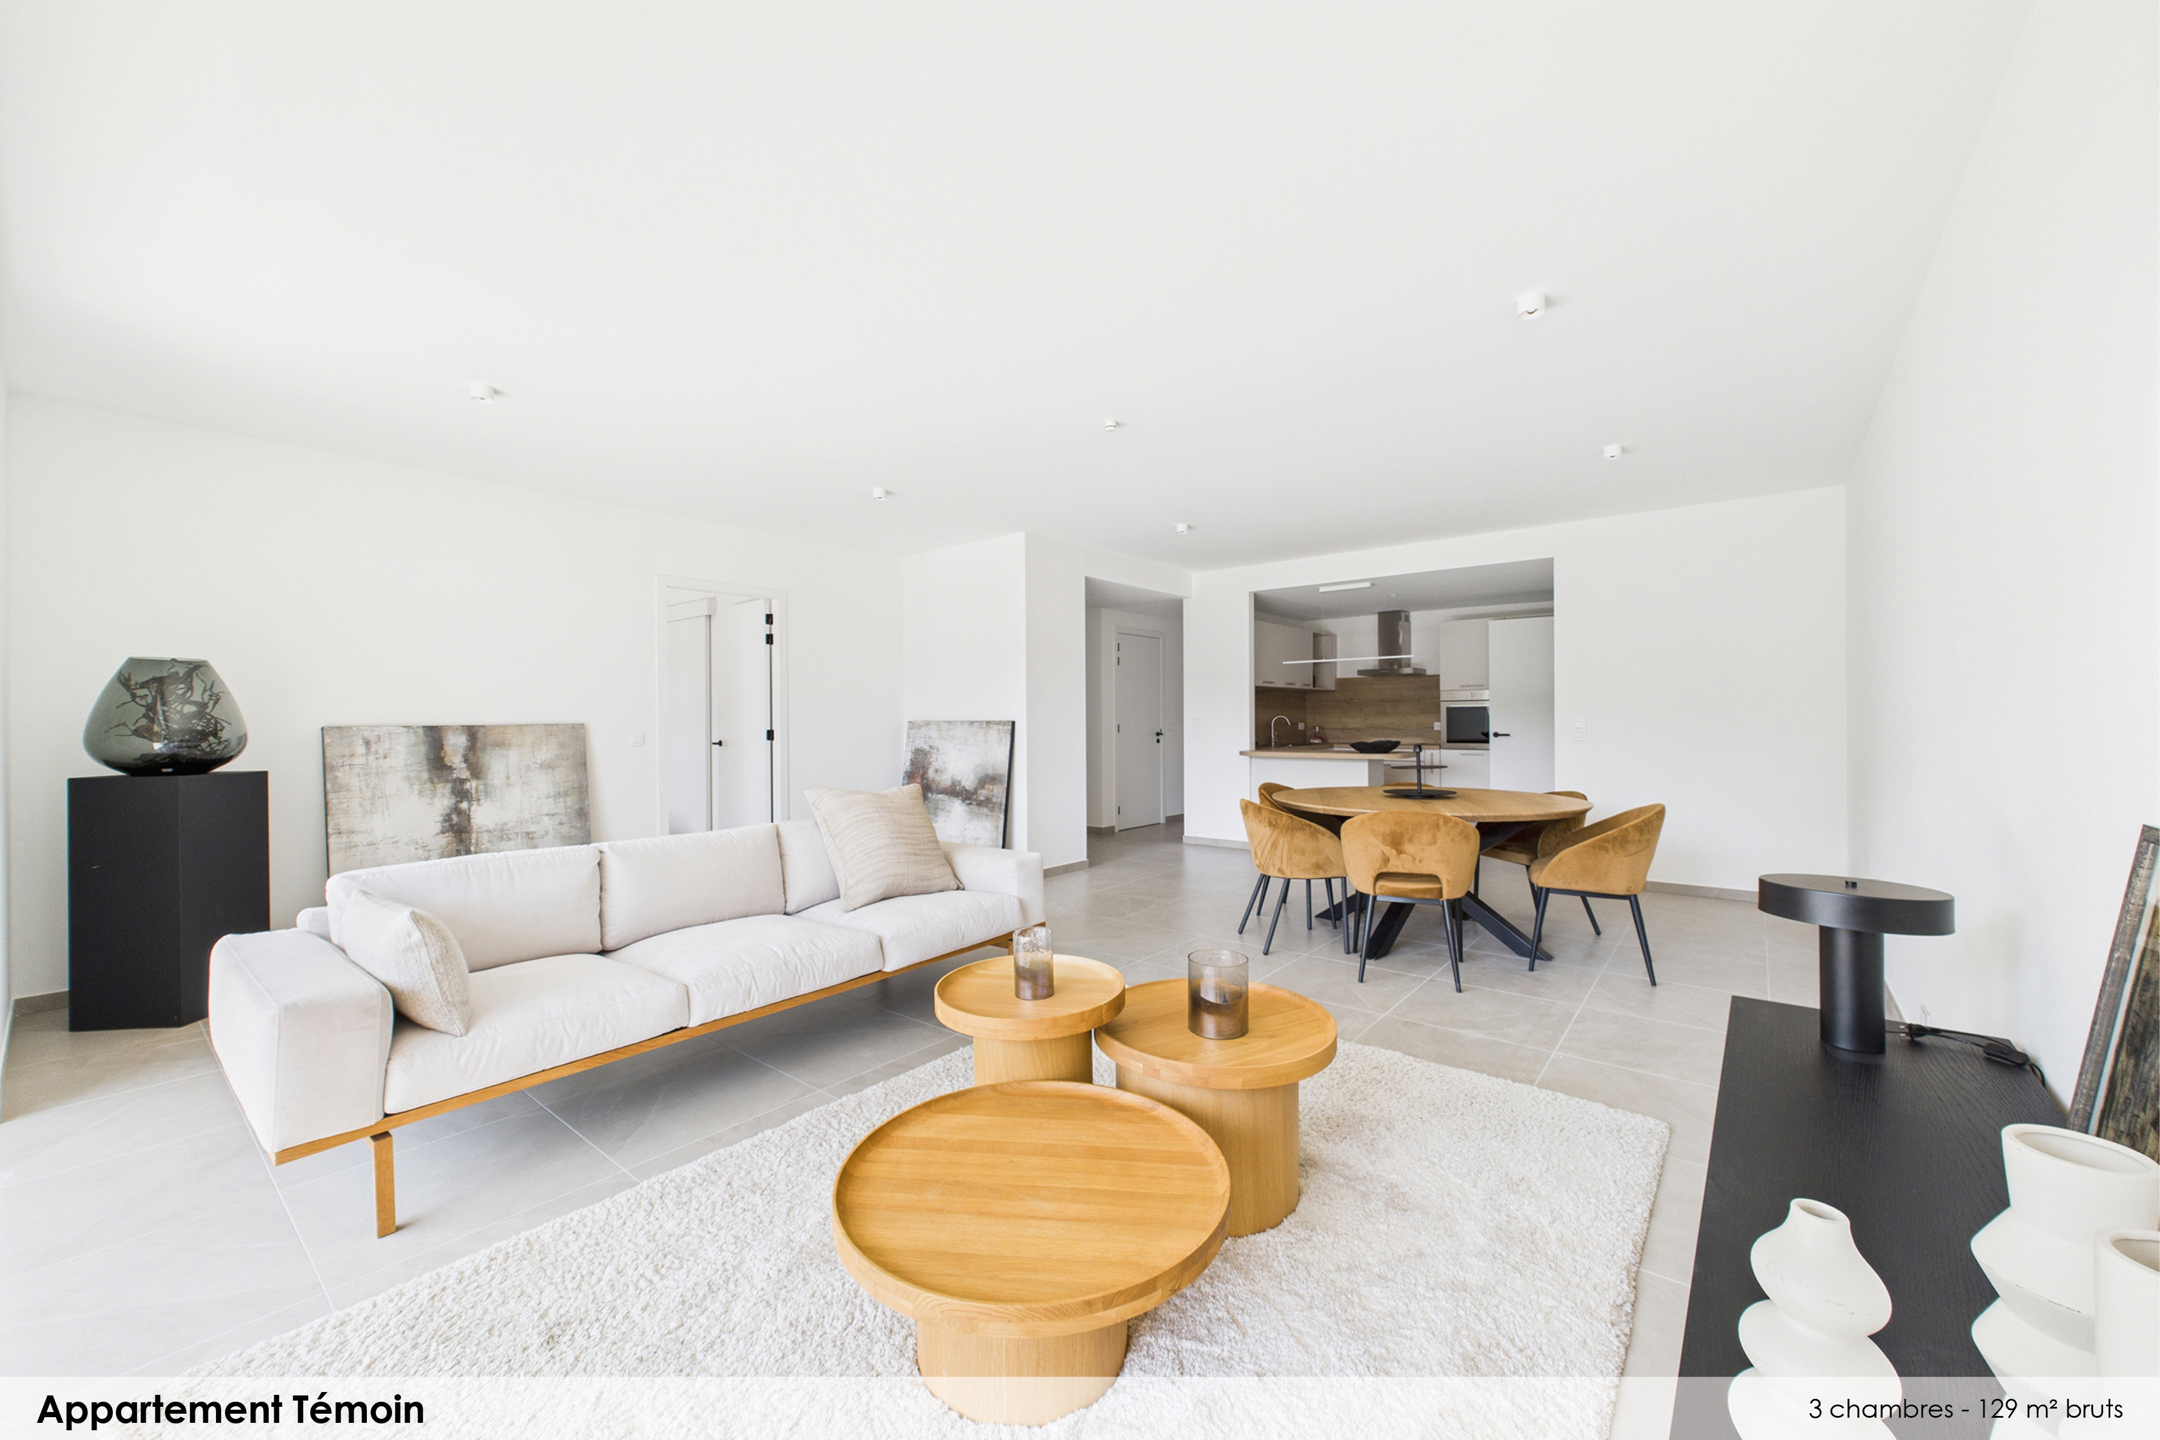
The ground floor reveals a vast open-plan living area flooded with natural light, featuring a welcoming lounge, an elegant dining room, and a fully equipped high-end kitchen by Slots with a breakfast area.
This level also includes an office with built-in storage, a laundry room, a cloakroom, and a double garage.
Upstairs, the mezzanine-style landing offers a stunning sense of space and particularly pleasant open views.
You will discover a master suite comprising a dressing room and a private bathroom, as well as three additional spacious bedrooms and a shower room.
The outdoor areas are equally impressive, offering a beautifully landscaped green setting with a heated swimming pool, a fully fenced and planted garden, double terraces, and numerous parking spaces.
High-quality technical features include underfloor heating, geothermal energy, air conditioning, photovoltaic panels, an alarm system, video surveillance, and a water softener.
Availability: mid-2027.
This advertisement is non-contractual and does not constitute an offer.
The owners reserve the right to accept or decline any offer submitted for the property.
Situation
- Address : Mont-saint-aubert
Details
- Ref : 7820515
- Kind : Triplex
- Price : 1 300 000€
- Room(s) : 4
- General condition : Excellent
- Bathroom : 2
- Garage(s): 2 + 1
- Kitchen : fully fitted
- R.C. : 235€
- Heating : hot air pump
- 1 desk
- 1 pool
- Housing of 444m2
- Land of 1648m2
- Garden of 1648m2
- 4 facades
Energies
- Specific Consumption 71 KwH/m².year
- Total theoretical consumption 31341 KwH/year
- Cert. no. 20260511002465
- Electricity yes, conform
Near
Environment
,
Amenities
Shops : -
Public transportation : -
Schools : -
Gym : -
Highway : -
Orientation
Send to a friend


I want to visit
Your favorites

- Falling for something

- Falling for something
- Falling for something