


In a few words
On the ground floor, a welcoming entrance hall leads to a 16 sq m fitted kitchen equipped with an oven, ceramic hob, extractor hood, built-in refrigerator, stainless steel sink, and ample storage, with an open view of the garden. The kitchen is adjacent to a bright 21 sq m living room. There is also a ground-floor bedroom with its own shower room, vanity unit, and toilet.
The basement comprises two dry cellars with separate access, ideal for storage.
On the first floor, the landing leads to a 16 sq m bedroom, a second bedroom, and an attic of approximately 44 sq m offering excellent potential for expansion.
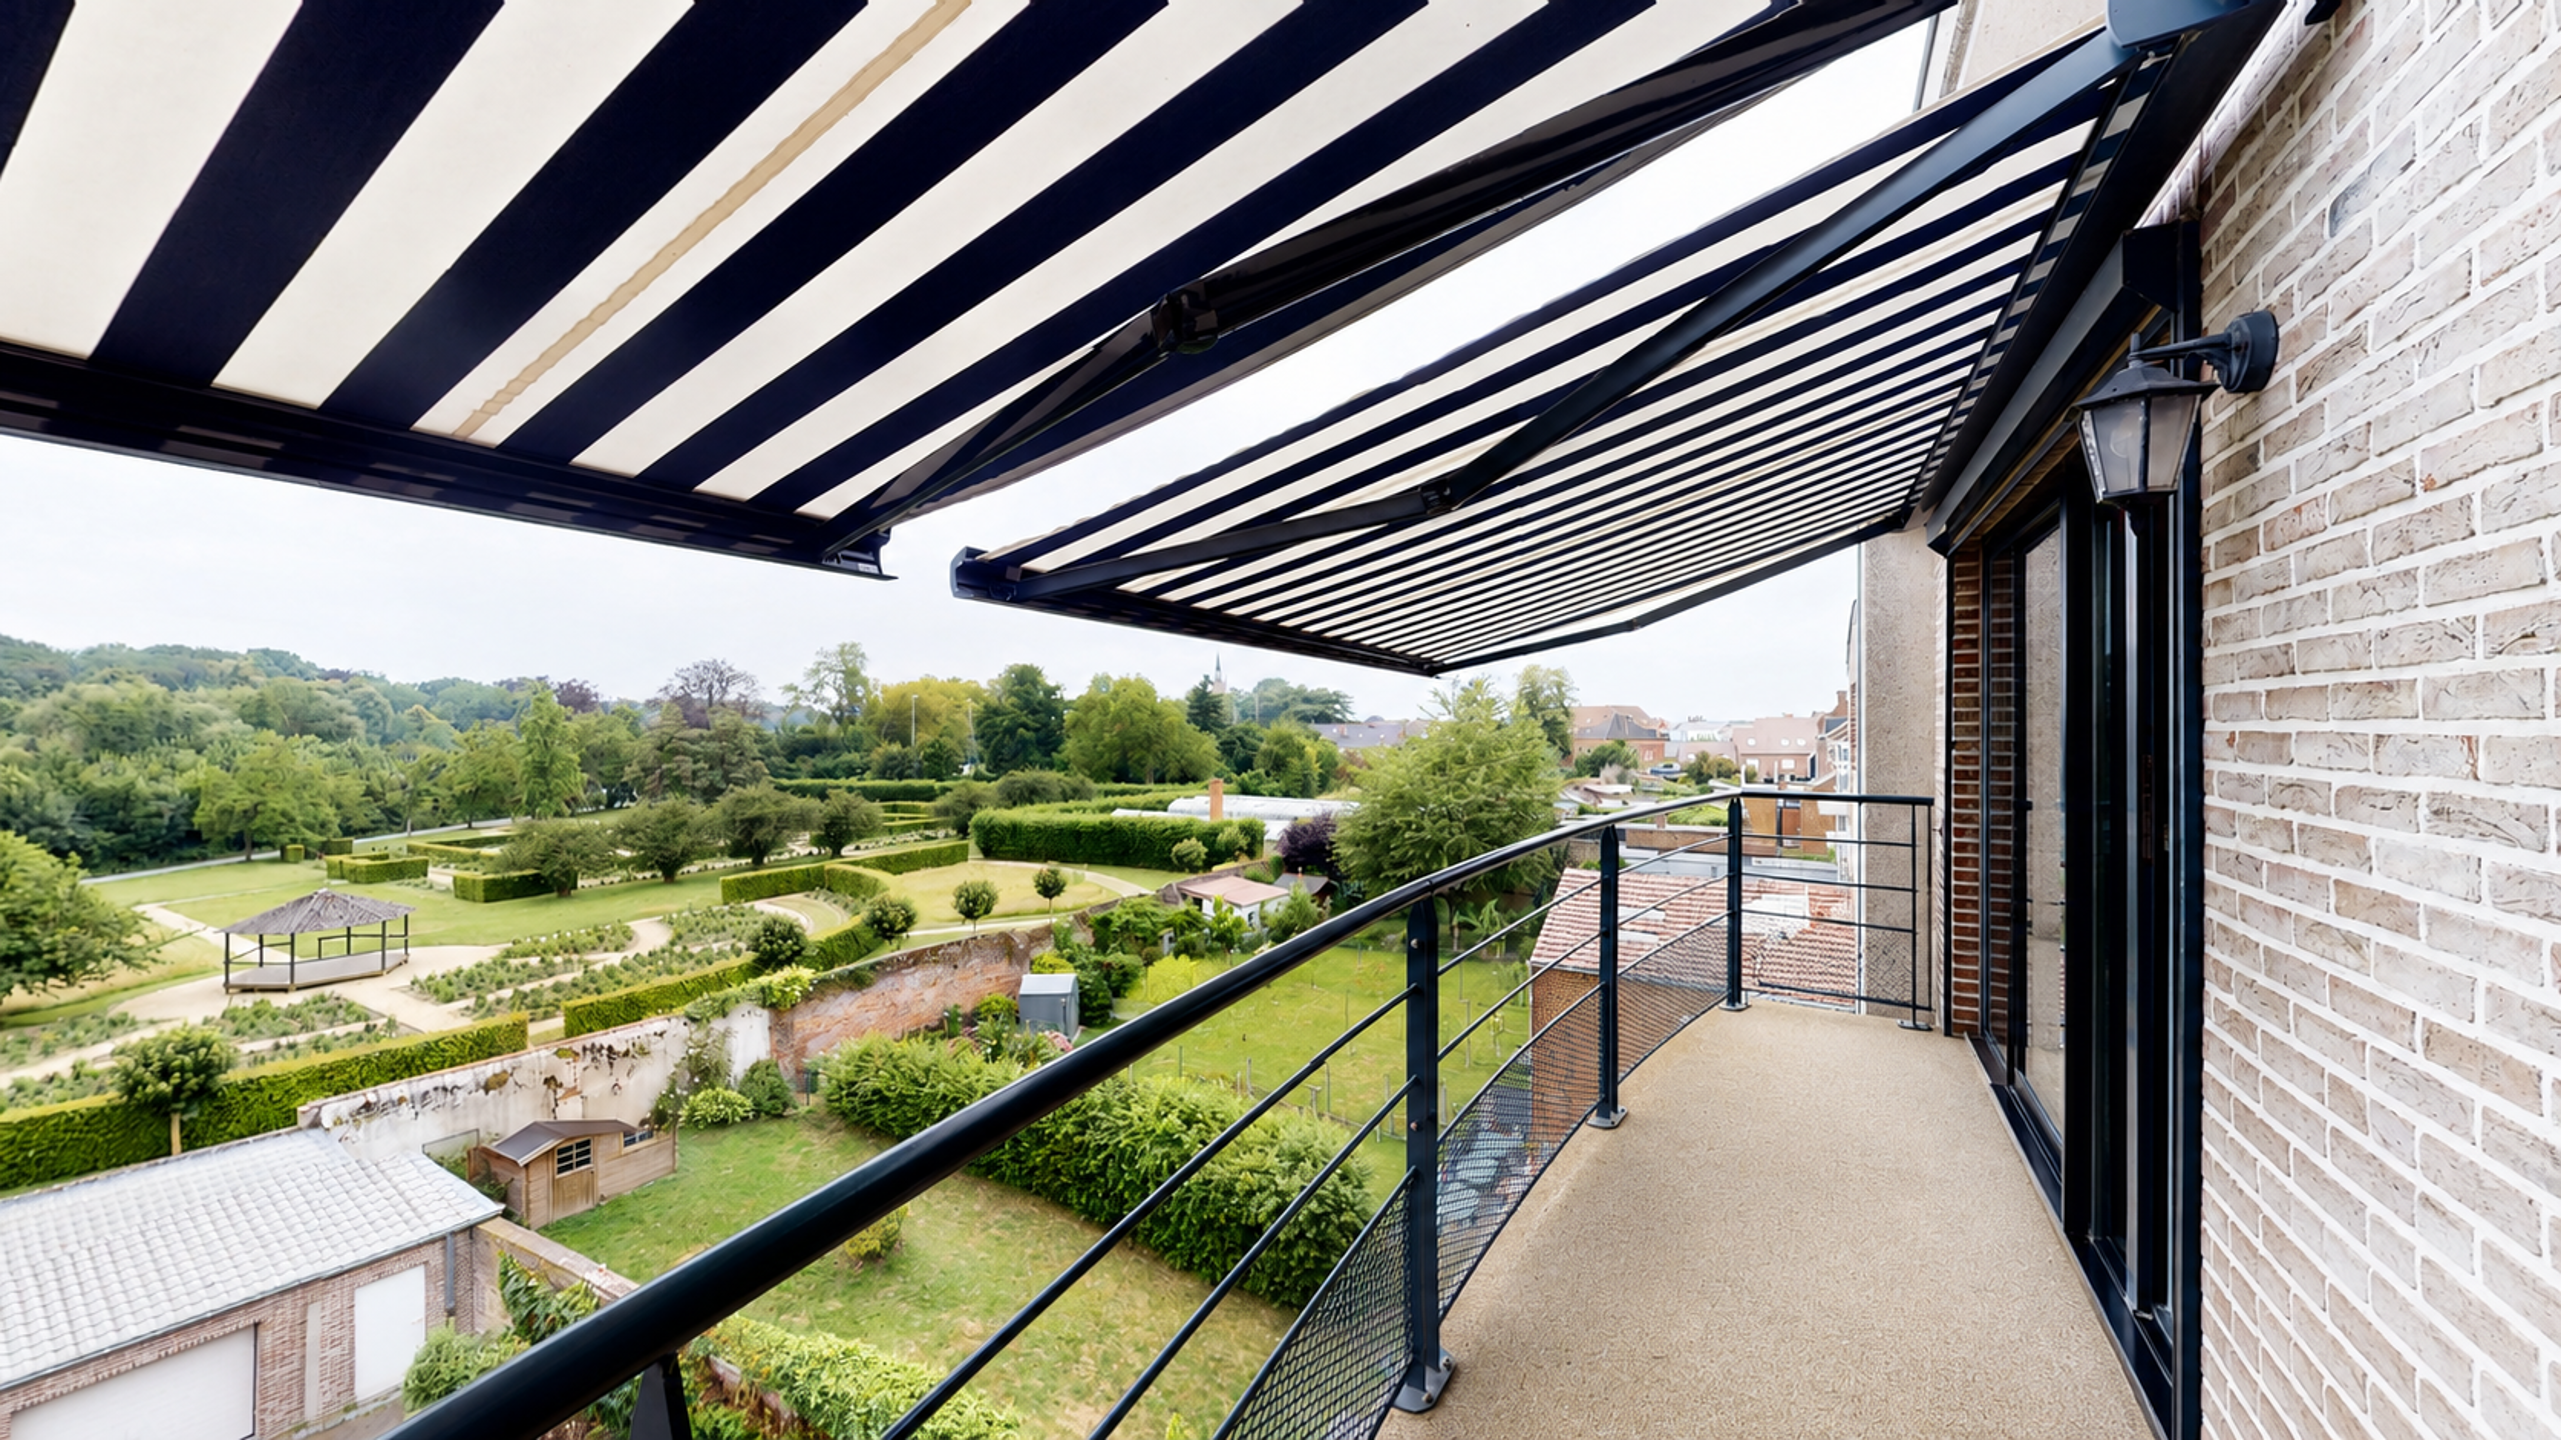
Exterior: Terrace, fully fenced garden of 590 sq m, garage with motorized sectional door, and a side parking space providing access to the garage.
Technical specifications:
Located in a pleasant setting, this semi-detached house offers spacious rooms and an attractive outdoor area, ideal for a family or first-time buyer. Features include oil-fired central heating, wood and PVC double-glazed windows (partially), a water heater, two cellars, mains drainage connection, a single-car garage with an automatic door, an attic suitable for conversion, and easy parking with side access.
Cadastral income: €491
This advertisement is for informational purposes only and does not constitute an offer.
The owners reserve the right to accept or reject any offer(s) submitted for their property.
The basement comprises two dry cellars with separate access, ideal for storage.
On the first floor, the landing leads to a 16 sq m bedroom, a second bedroom, and an attic of approximately 44 sq m offering excellent potential for expansion.
Exterior: Terrace, fully fenced garden of 590 sq m, garage with motorized sectional door, and a side parking space providing access to the garage.
Technical specifications:
Located in a pleasant setting, this semi-detached house offers spacious rooms and an attractive outdoor area, ideal for a family or first-time buyer. Features include oil-fired central heating, wood and PVC double-glazed windows (partially), a water heater, two cellars, mains drainage connection, a single-car garage with an automatic door, an attic suitable for conversion, and easy parking with side access.
Cadastral income: €491
This advertisement is for informational purposes only and does not constitute an offer.
The owners reserve the right to accept or reject any offer(s) submitted for their property.
Read more
Situation
- Address : orroir
Details
- Ref : 7594435
- Kind : House
- Price : 160 000€
- Room(s) : 2
- General condition : New
- Bathroom : 1
- Garage(s): 1 + 1
- Kitchen : fully fitted
- R.C. : 491€
- Heating : oil (centr. heat.)
- Stay of 21m2
- Kitchen of 16m2
- Housing of 119m2
- Land of 590m2
- Garden of 311m2
- 3 facades
Energies
- Specific Consumption 663 KwH/m².year
- Total theoretical consumption 79001 KwH/year
- Cert. no. 20230115022299
- Electricity no
Near
Environment
quiet, campagne
Amenities
Shops : Yes
Public transportation : Yes
Schools : Yes
Gym : -
Highway : -
Orientation
From the building : south
From the garden : south
From the terrace : south
Send to a friend
- DL Groupe - Tournai 069
- +32 69 66 56 56
- Boulevard du Roi Albert 44 - 7500 Tournai


- DL Groupe - Tournai 069
- Orlane Senelle
- +32 (0)465 49 53 84
I want to visit
Your favorites
- Falling for something

- Falling for something
- Falling for something
