


In a few words
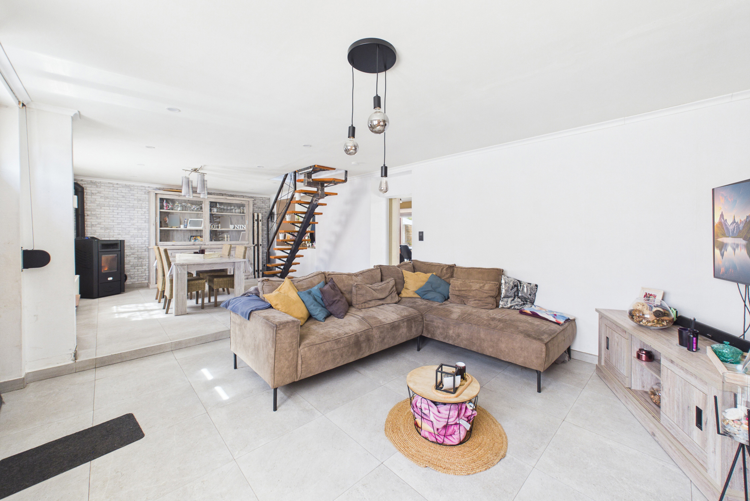
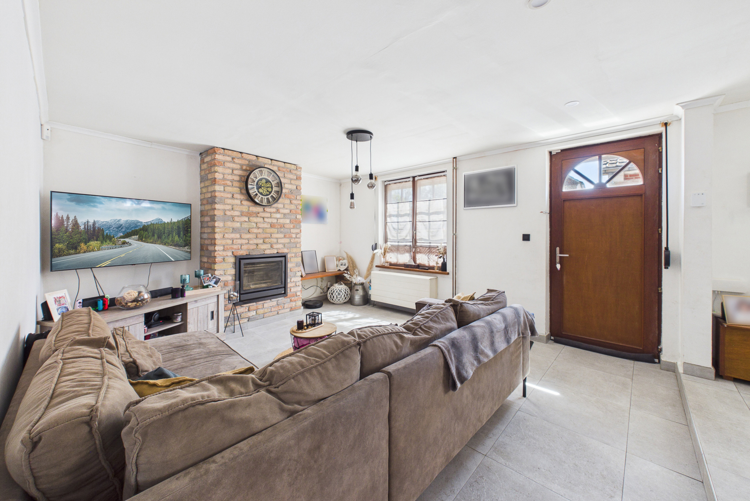
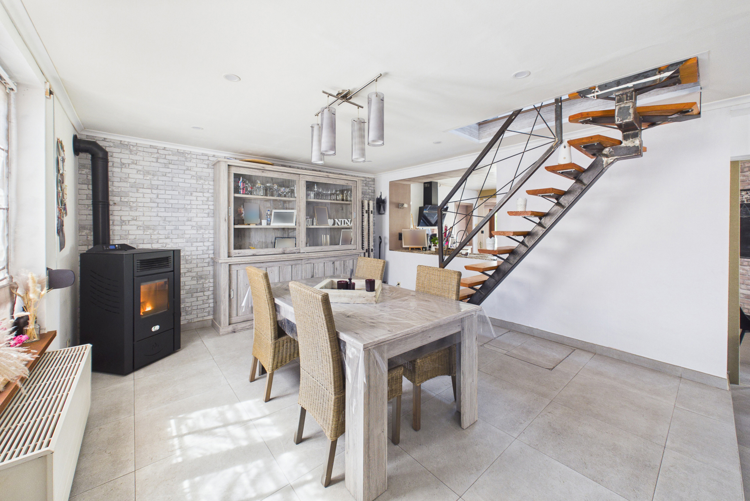
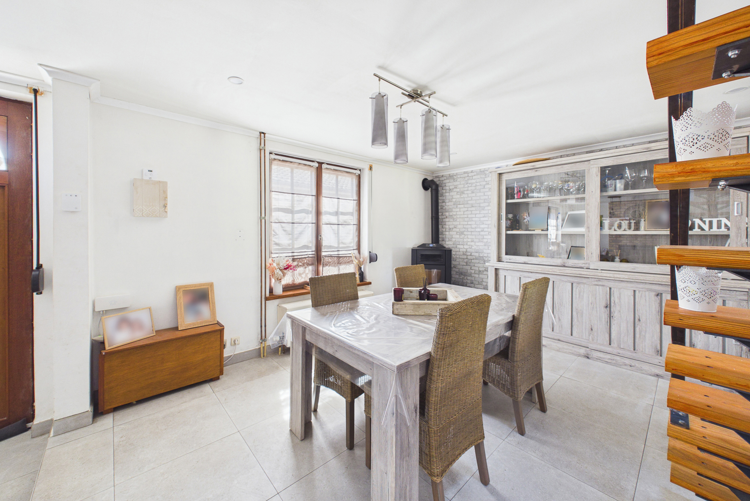
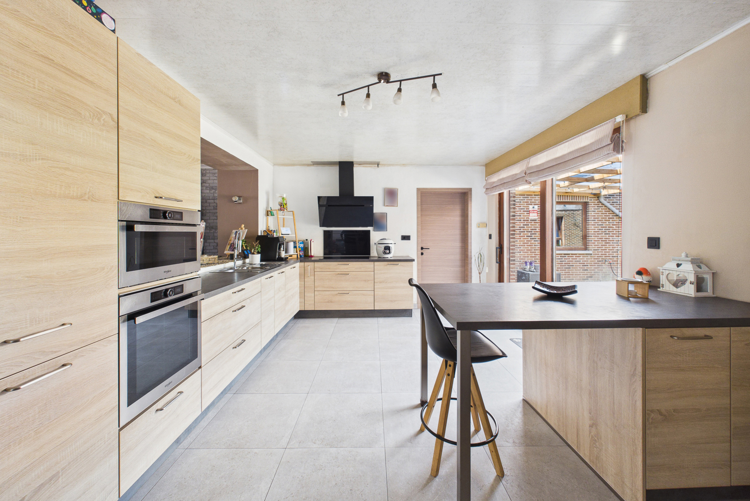
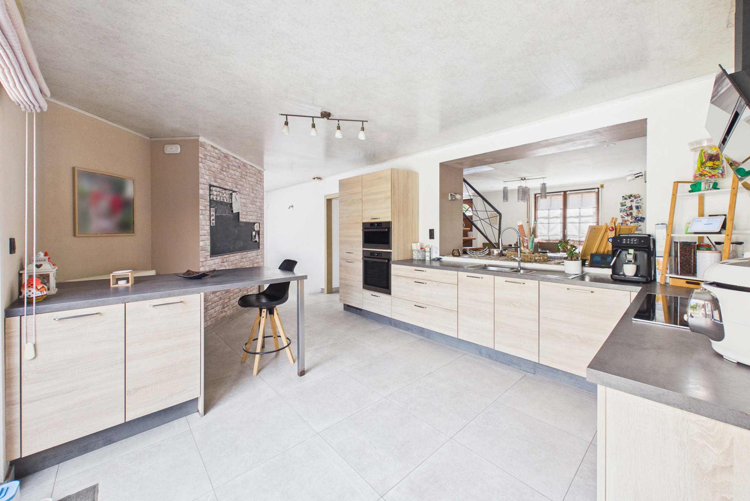
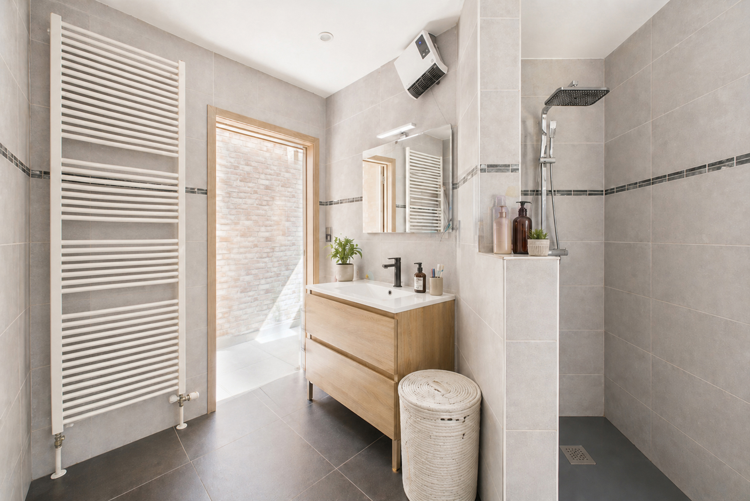
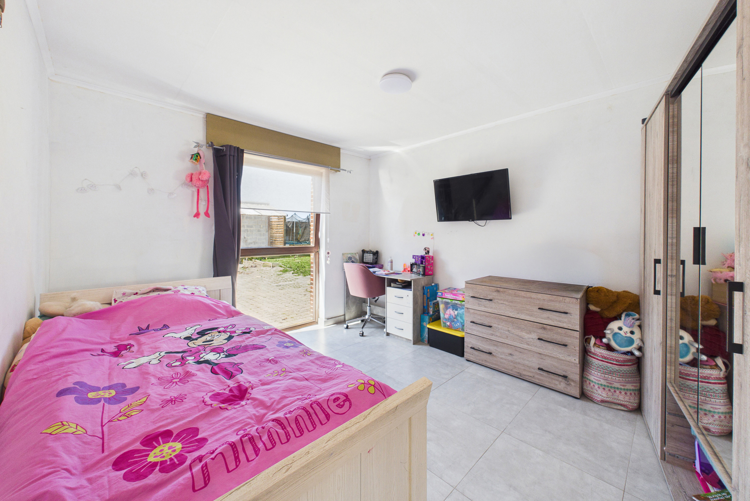
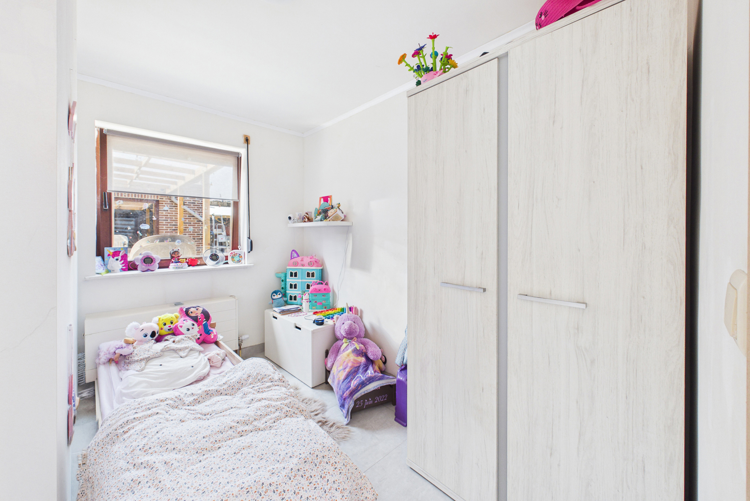
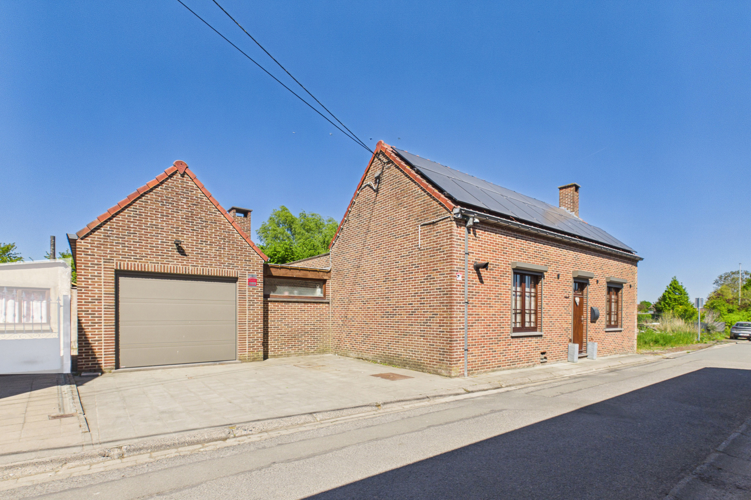
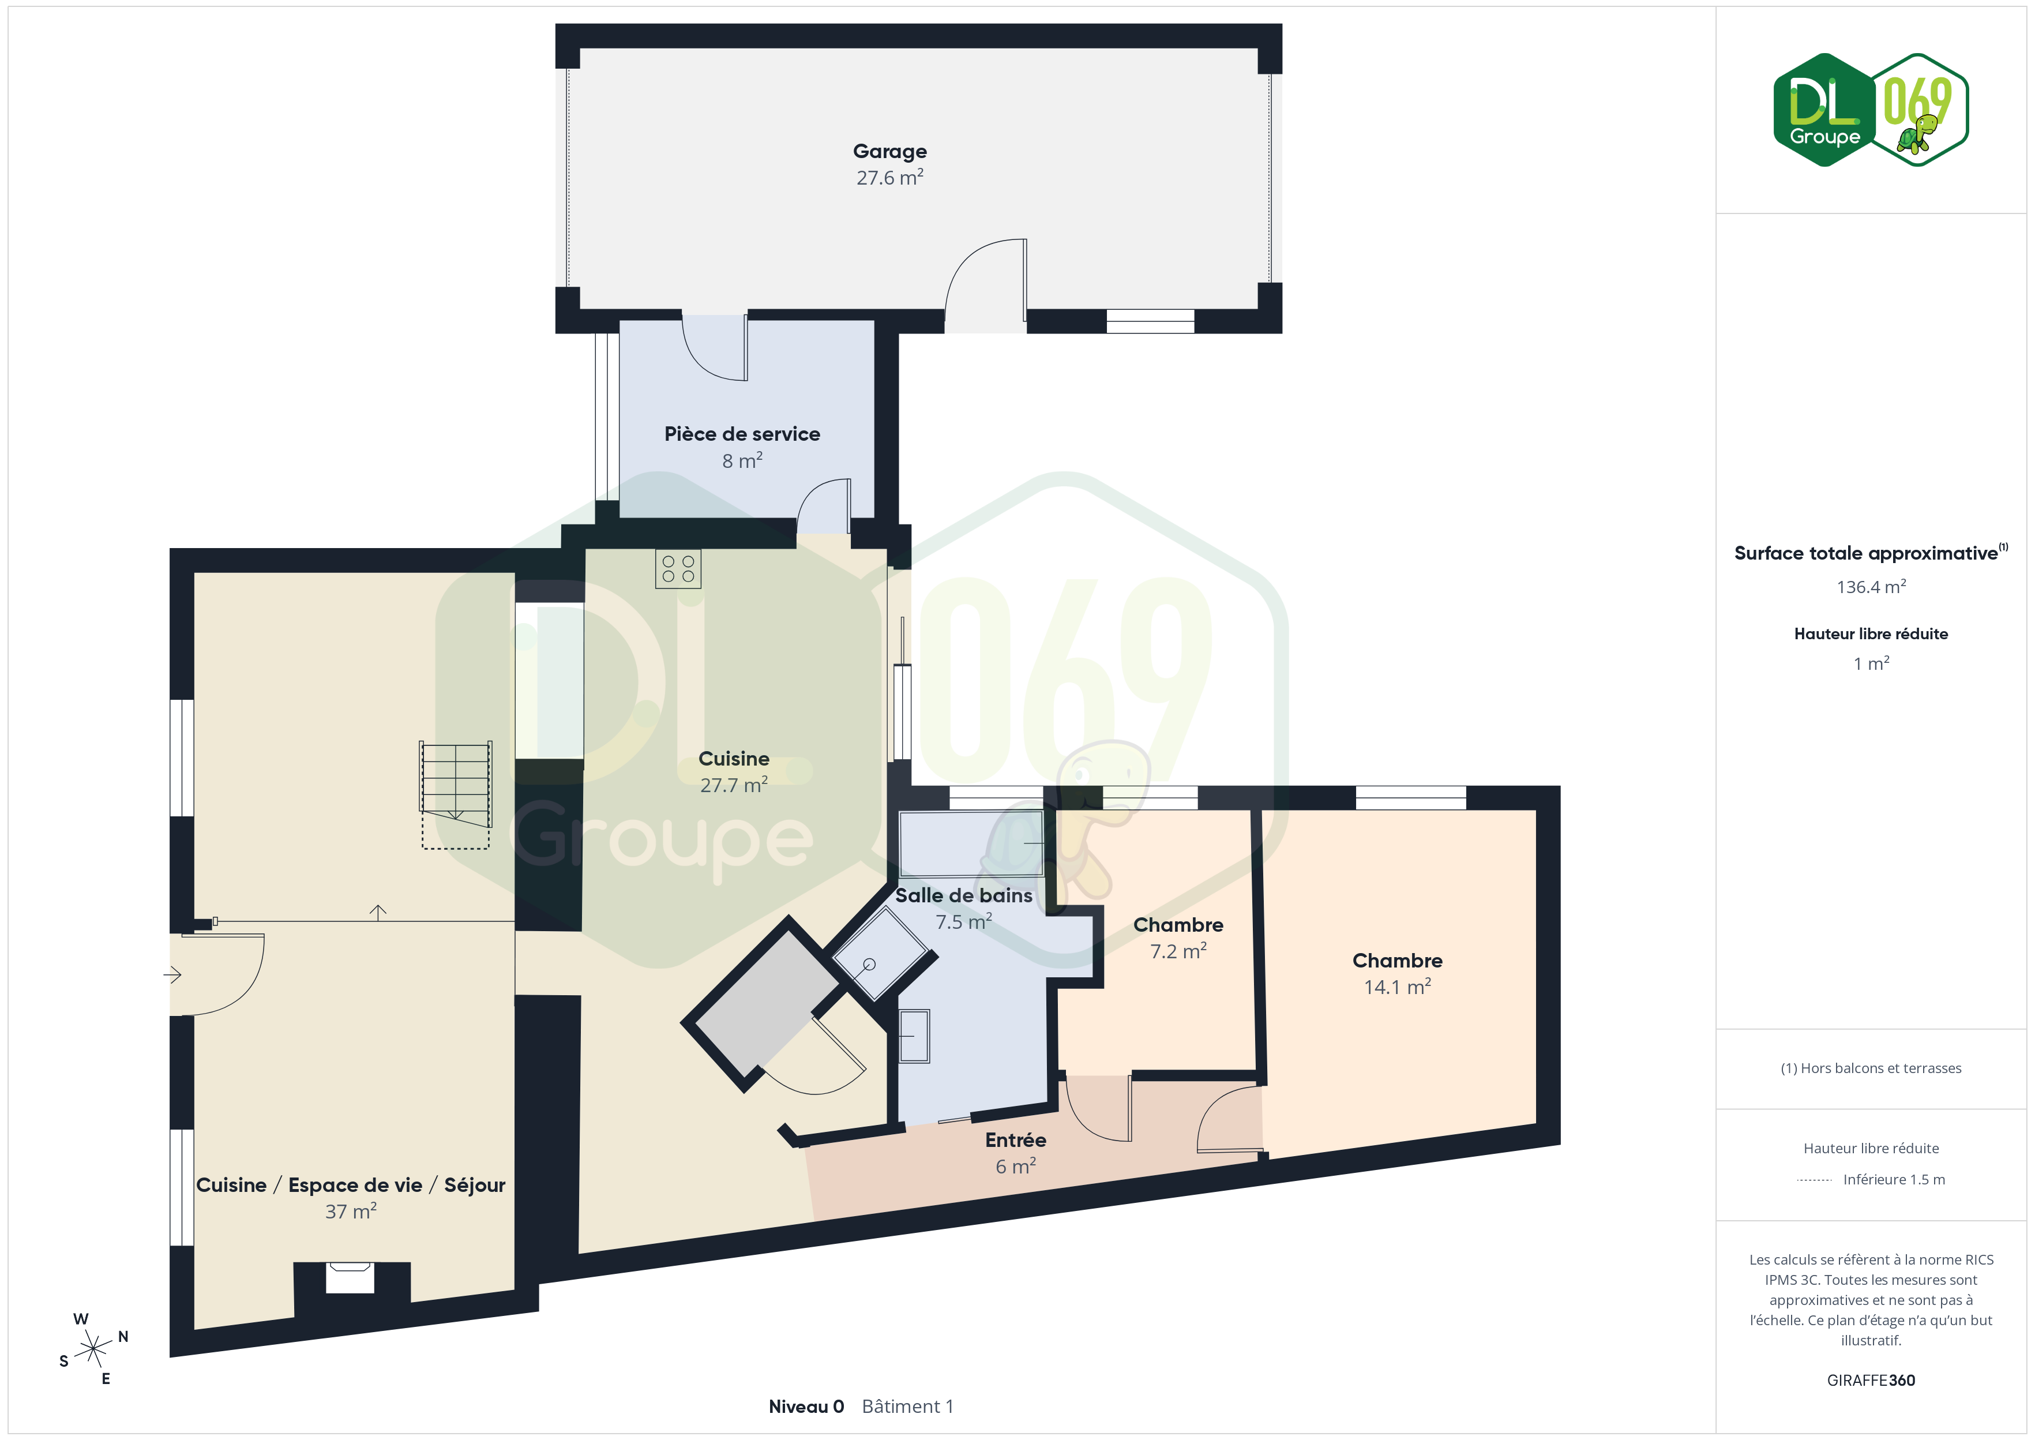
On the ground floor, this house comprises a bright and spacious living room, a fully equipped kitchen including an oven, microwave, ceramic hob, extractor hood, sink, and dishwasher, a cloakroom, and a separate WC. A hallway leads to a bathroom with a bathtub, shower, vanity unit, and heated towel rail (installed in 2020), as well as two bedrooms. There is also a laundry room with a boiler and direct access to a large garage.
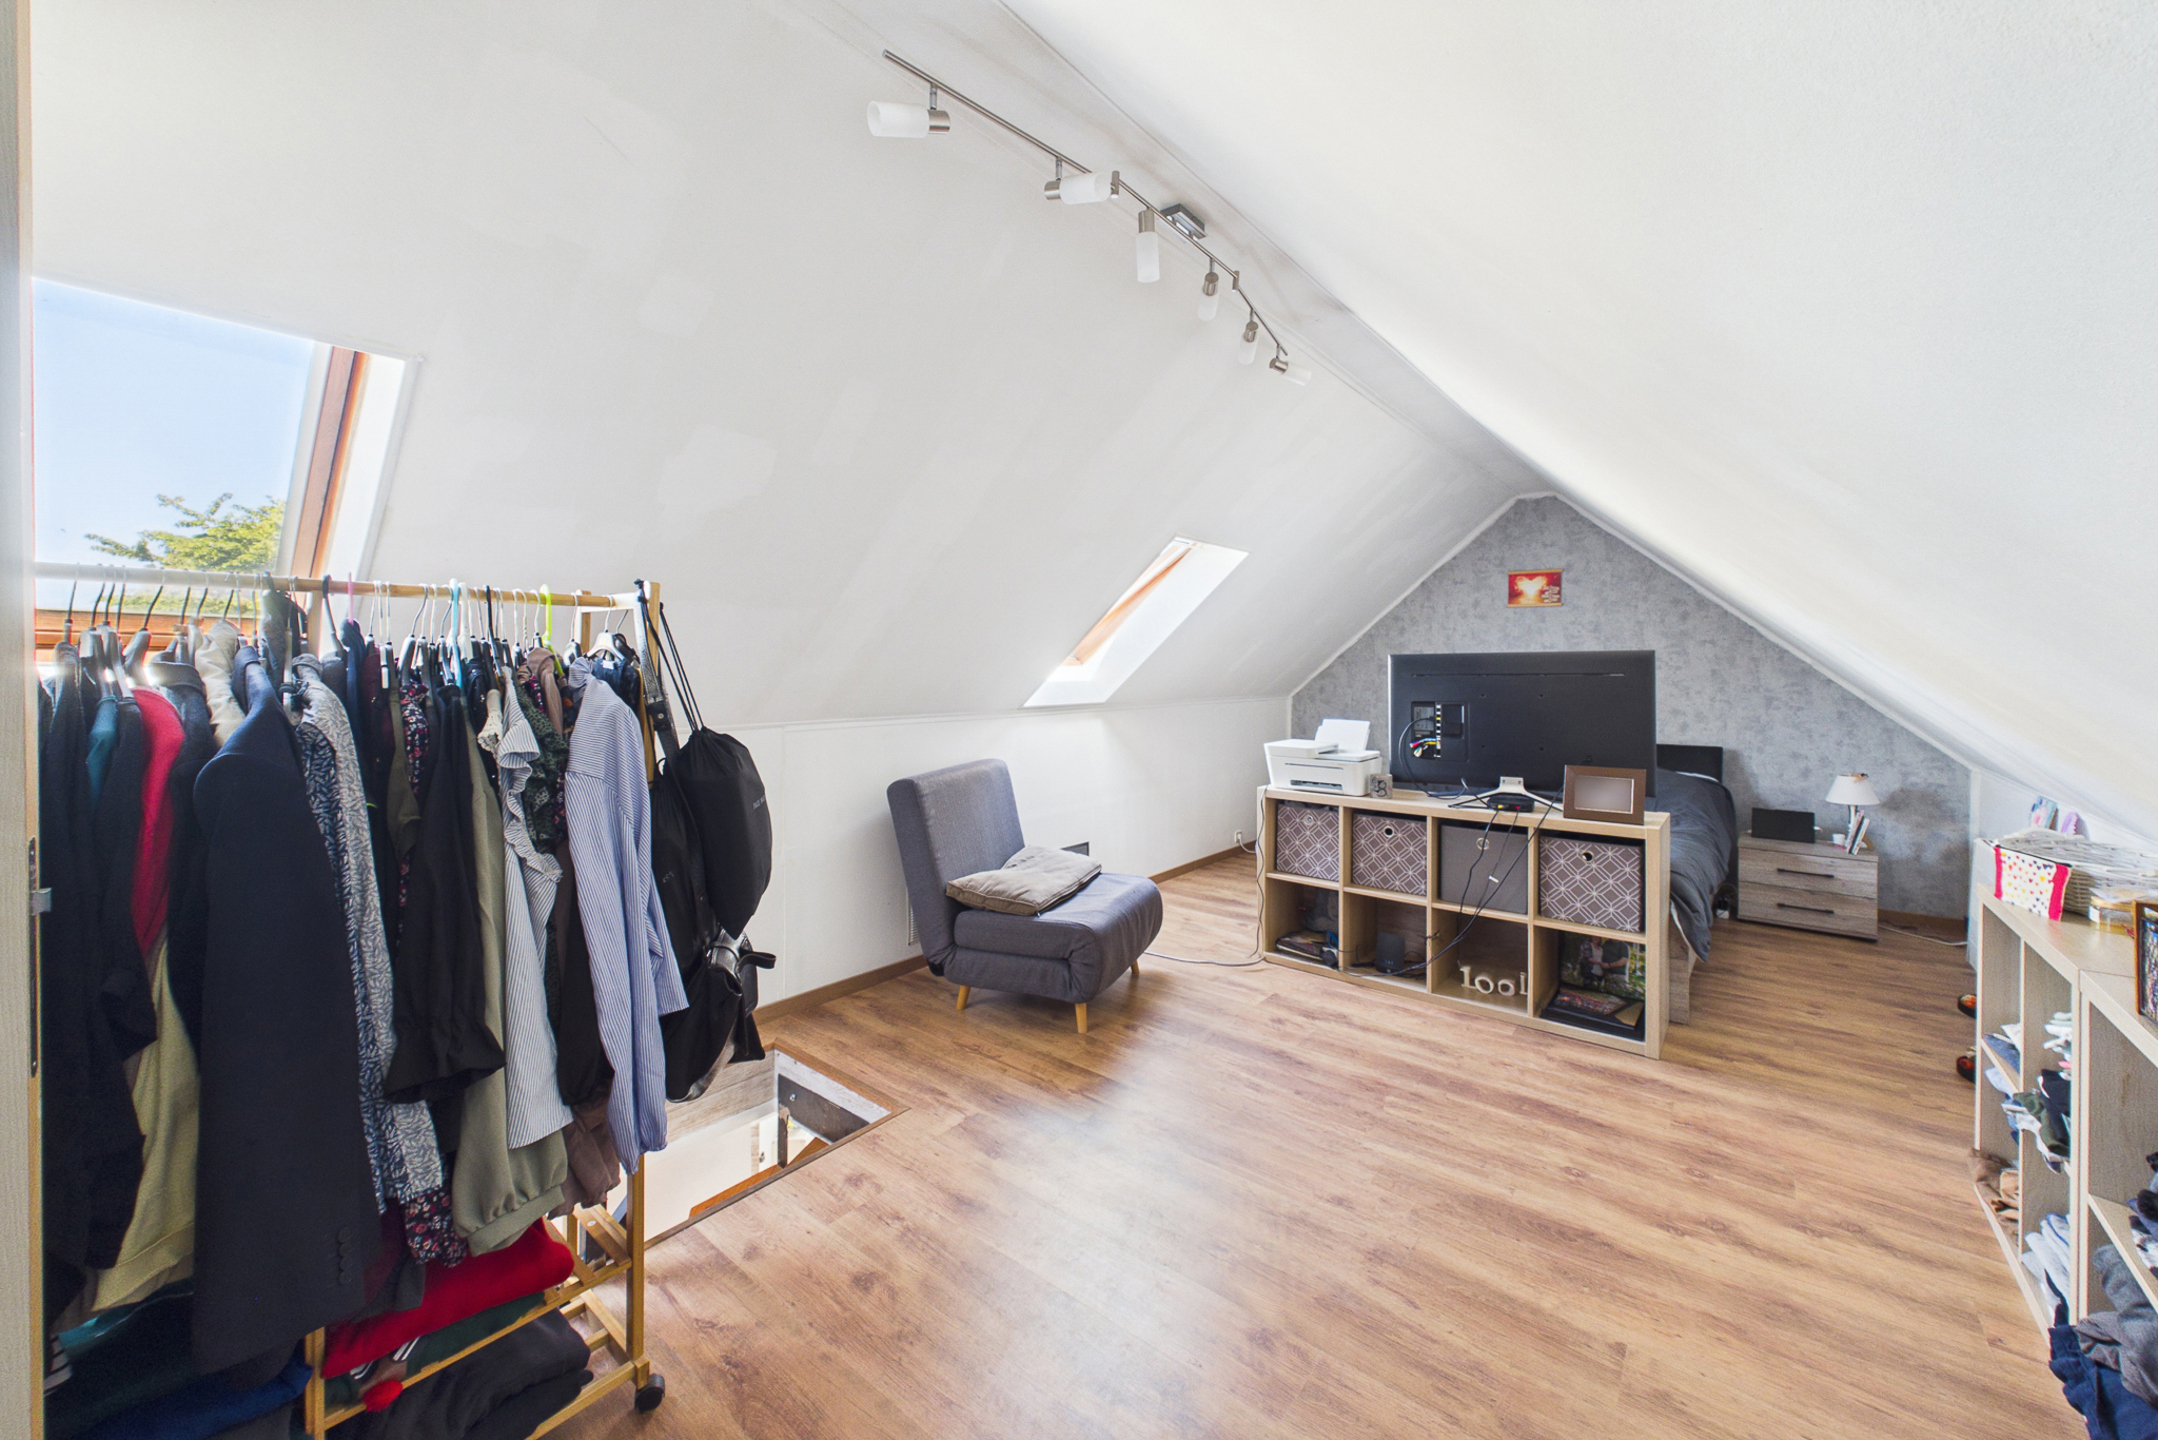
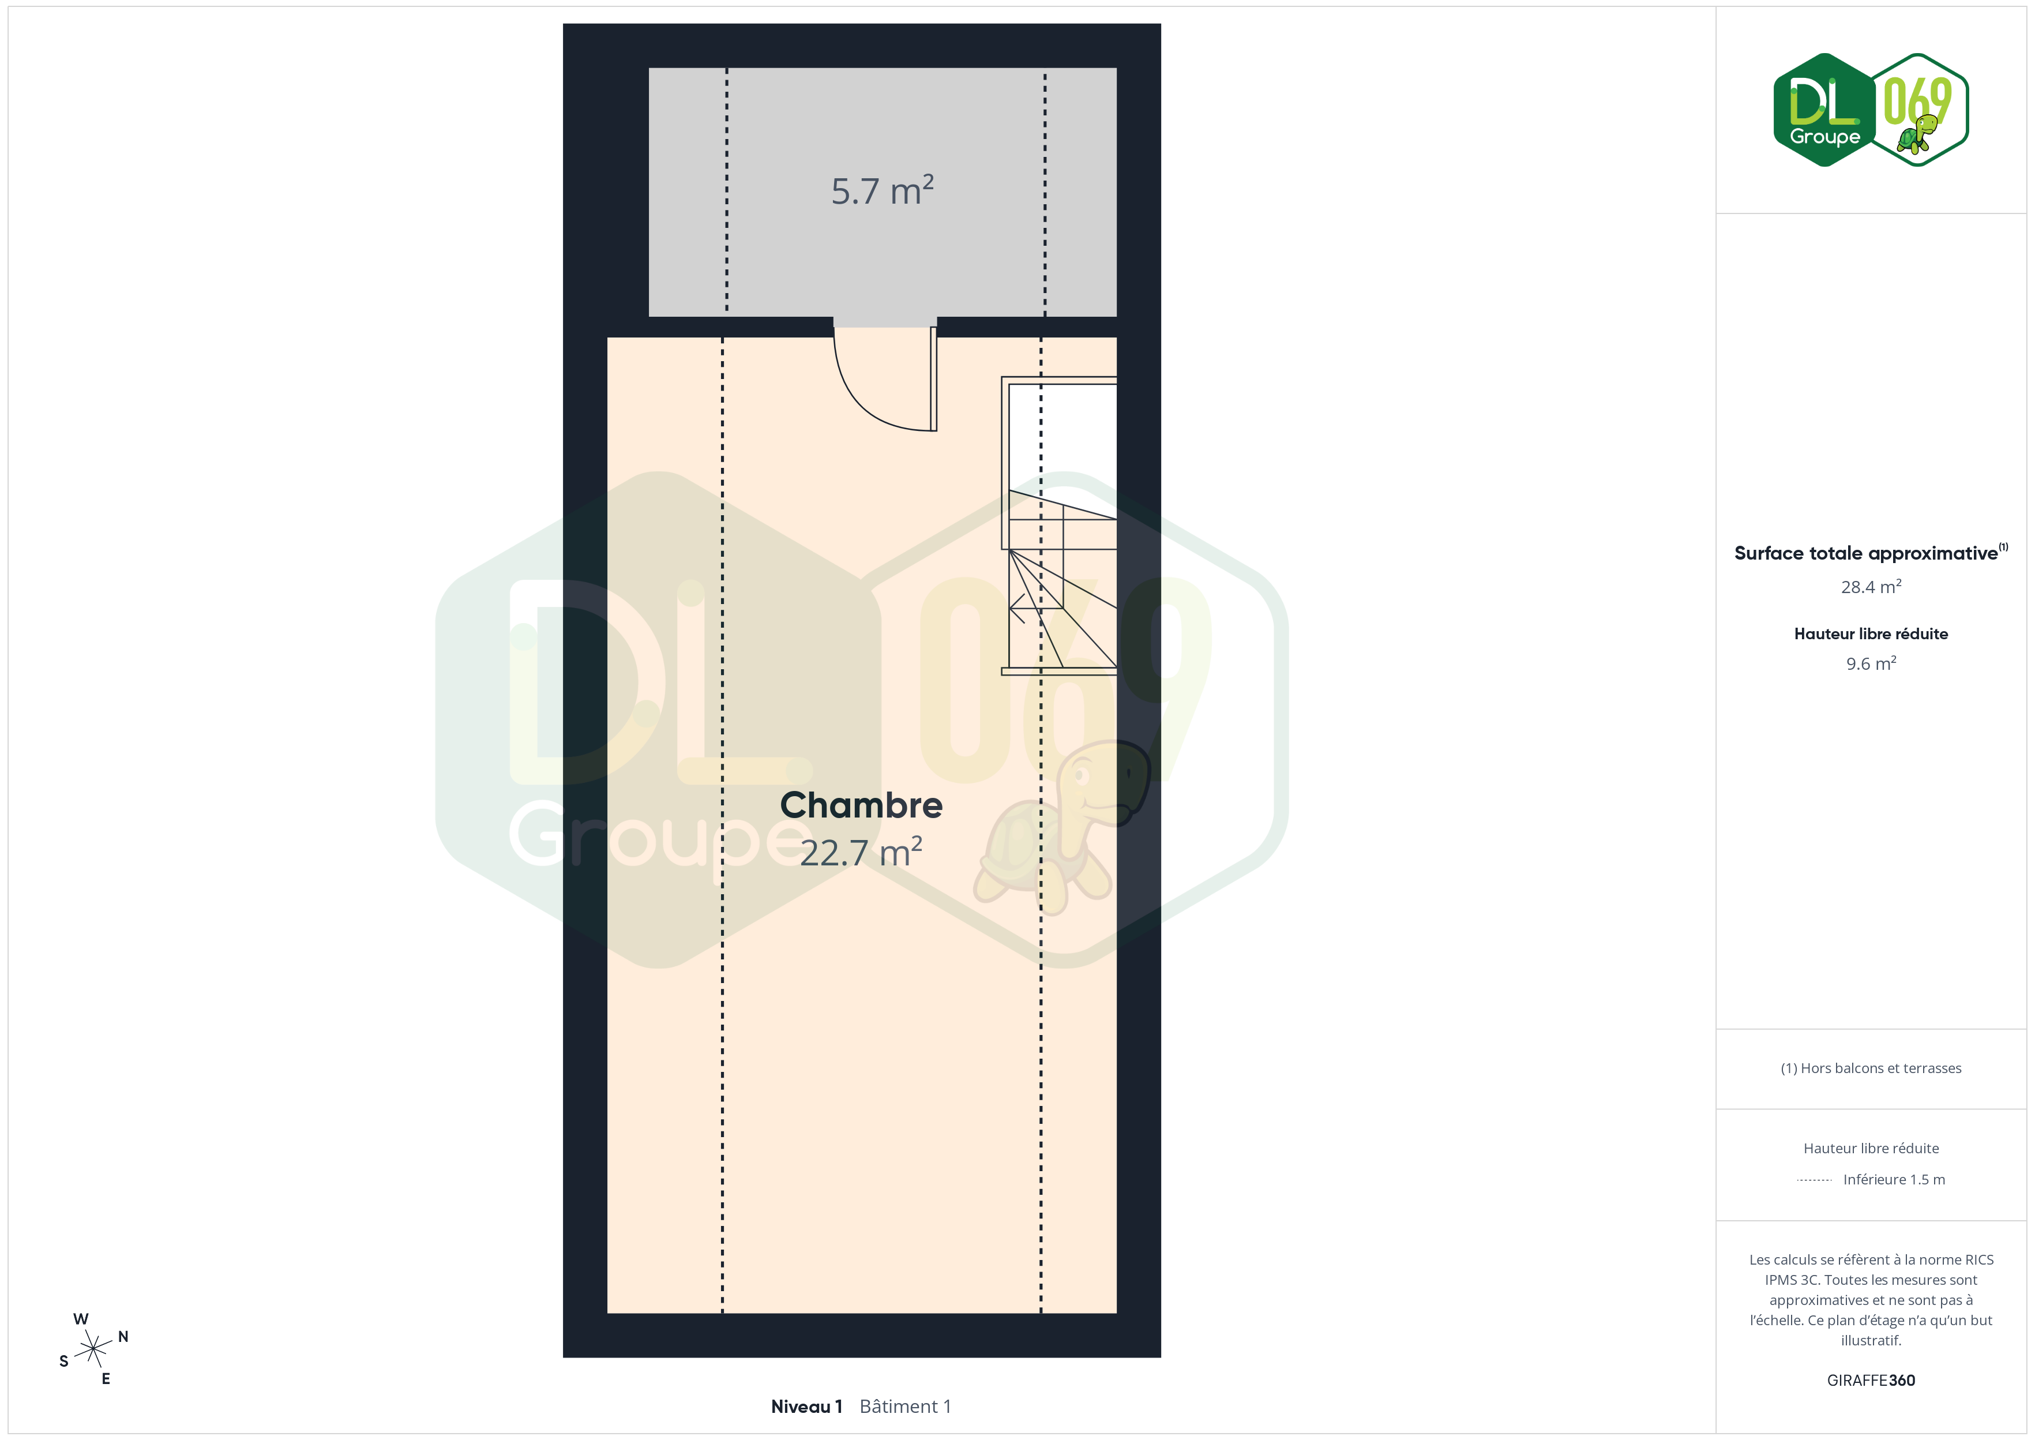
Upstairs, the house features a spacious additional bedroom and a multi-purpose room that could serve as a double dressing room, storage space, or attic.
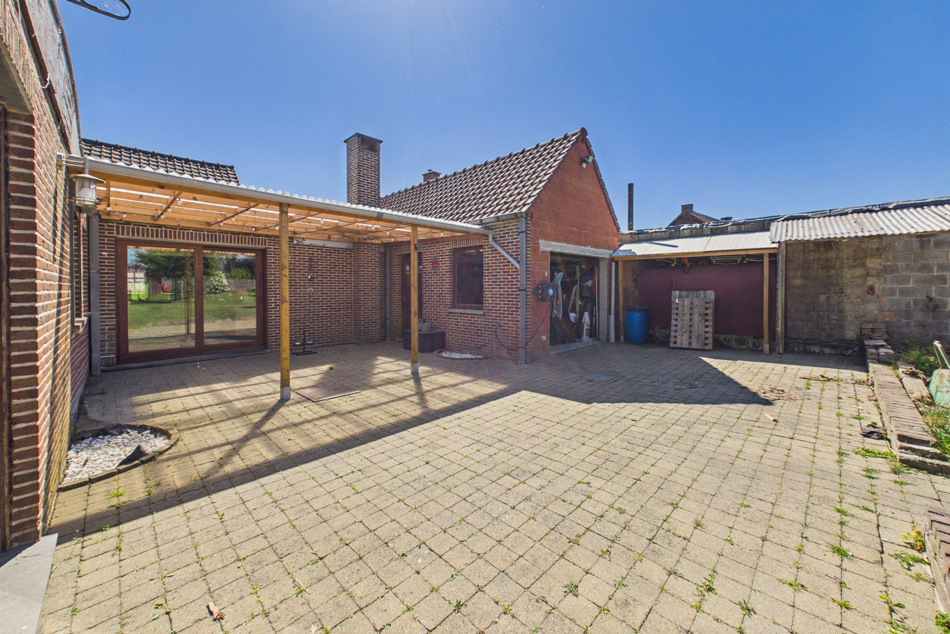
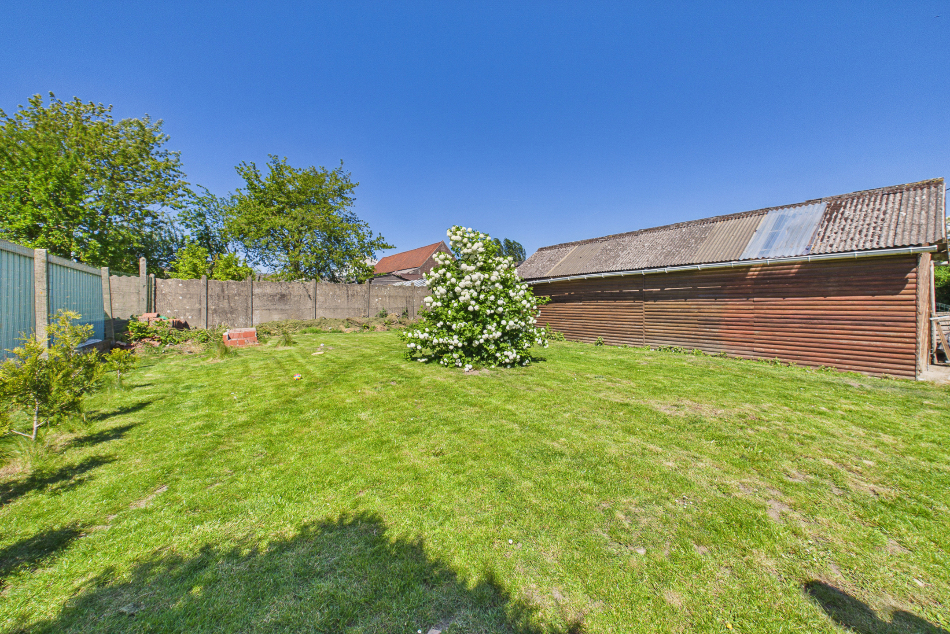
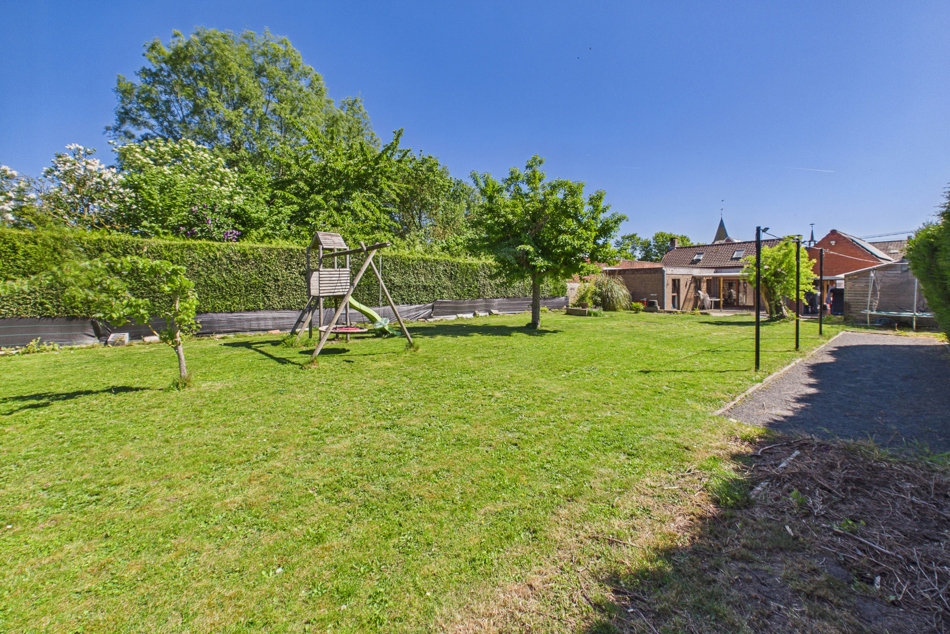
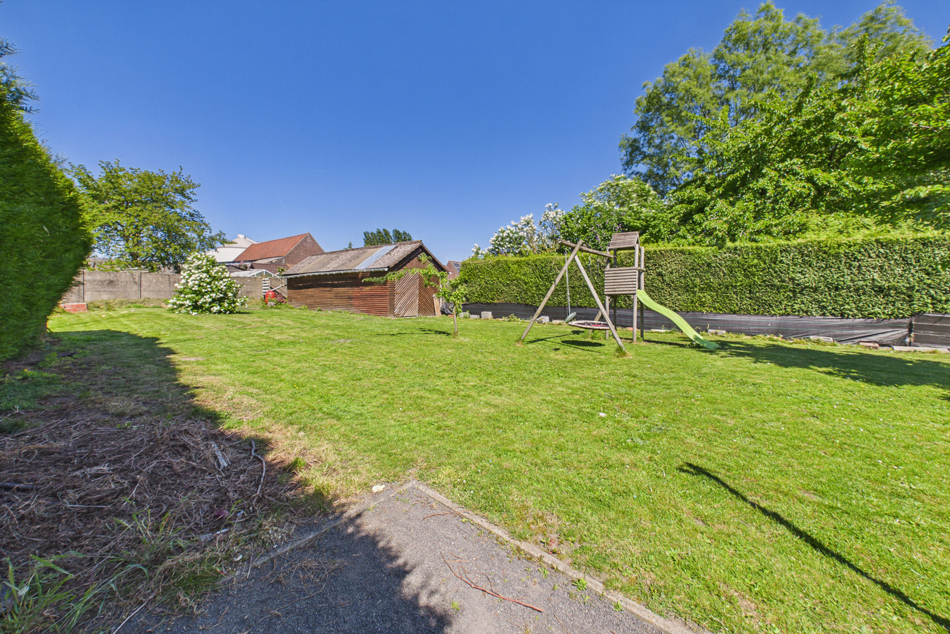
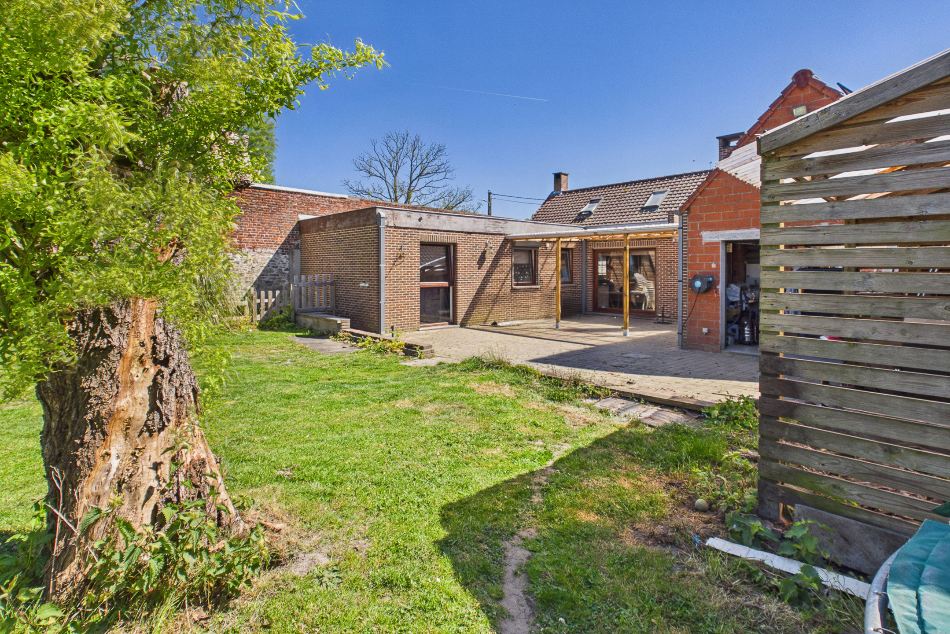
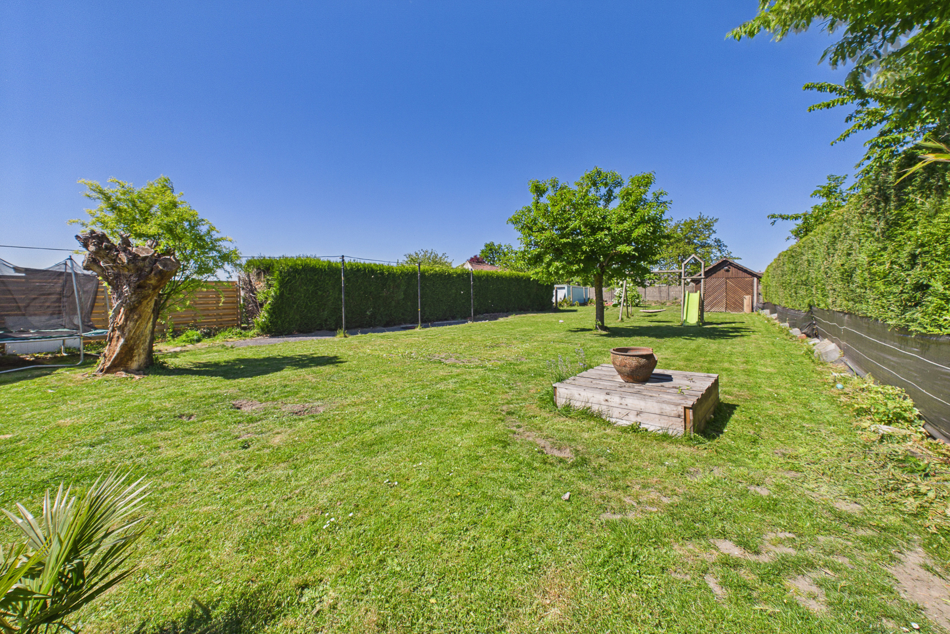
Outside, a lovely terrace overlooks a large garden, perfect for enjoying sunny days. A garden shed provides additional storage. Private parking for two vehicles is also available in front of the garage.
Features:
Beautiful 3-bedroom, 155 sq m (1,668 sq ft) semi-detached bungalow in Fontenoy, double-glazed wooden windows with shutters, oil-fired central heating, 2,300 L (11,000 ft) water tank, pellet stove, wood-burning insert fireplace, 20 solar panels, water pump, septic tank with sewer overflow.
Cadastral income: €508
This advertisement is for informational purposes only and does not constitute an offer.
The owners reserve the right to accept or reject any offer(s) submitted for this property.
Upstairs, the house features a spacious additional bedroom and a multi-purpose room that could serve as a double dressing room, storage space, or attic.
Outside, a lovely terrace overlooks a large garden, perfect for enjoying sunny days. A garden shed provides additional storage. Private parking for two vehicles is also available in front of the garage.
Features:
Beautiful 3-bedroom, 155 sq m (1,668 sq ft) semi-detached bungalow in Fontenoy, double-glazed wooden windows with shutters, oil-fired central heating, 2,300 L (11,000 ft) water tank, pellet stove, wood-burning insert fireplace, 20 solar panels, water pump, septic tank with sewer overflow.
Cadastral income: €508
This advertisement is for informational purposes only and does not constitute an offer.
The owners reserve the right to accept or reject any offer(s) submitted for this property.
Read more
Situation
- Address : Fontenoy
Details
- Ref : 7730957
- Kind : House
- Price : 319 000€
- Room(s) : 3
- General condition : New
- Bathroom : 1
- Garage(s): 1 + 1
- Kitchen : hyper equipped
- R.C. : 508€
- Heating : oil (centr. heat.)
- Stay of 38m2
- Kitchen of 21m2
- Housing of 155m2
- Land of 950m2
- Garden of 700m2
- 3 facades
Energies
- Specific Consumption 180 KwH/m².year
- Total theoretical consumption 27847 KwH/year
- Cert. no. 20260429024237
Near
Environment
quiet, campagne
Amenities
Shops : Yes
Public transportation : Yes
Schools : Yes
Gym : Yes
Highway : Yes
Orientation
From the building : south
From the garden : north
From the terrace : north
Send to a friend
- DL Groupe - Tournai 069
- +32 69 66 56 56
- Boulevard du Roi Albert 44 - 7500 Tournai


- DL Groupe - Tournai 069
- Estelle Verheye
- +32(0)476 24 59 65
I want to visit
Your favorites

- Falling for something

- Falling for something
- Falling for something

