

In a few words
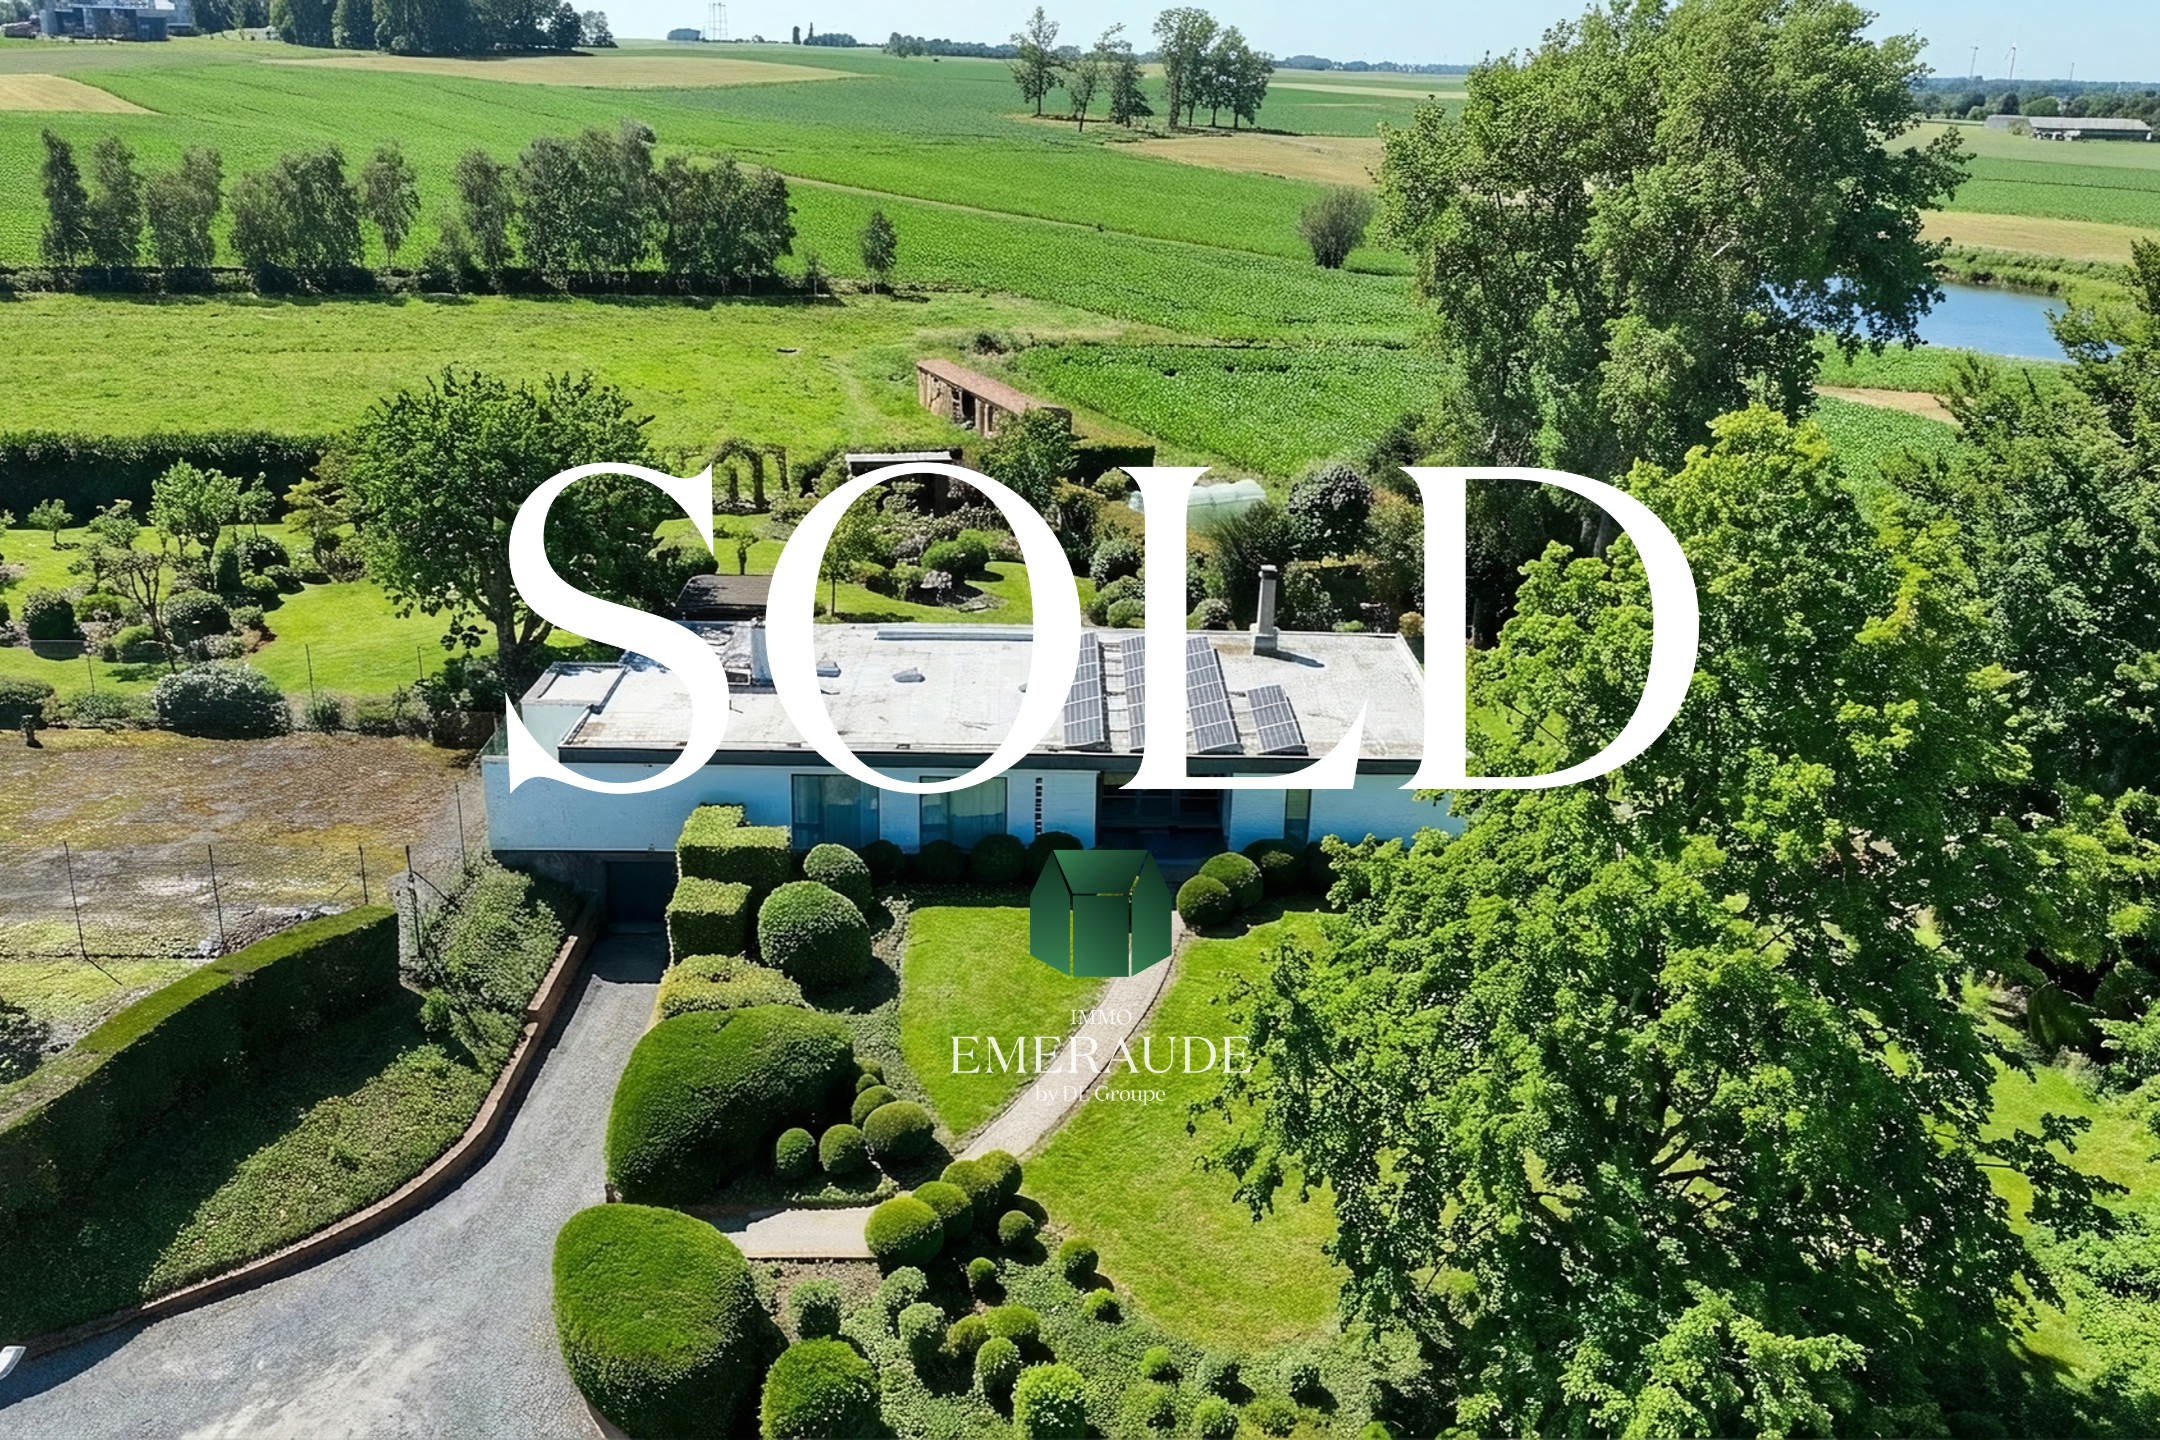
We invite you to discover this single-storey home, built in the 1970s on a beautiful plot of more than 5,000 m², with the possibility of additionally acquiring the adjoining parcel of more than 1.5 hectares.
The property opens onto an entrance hall leading in particular to a professional office space, ideal for a liberal profession. This area includes a main office, a waiting room with independent access, and a storage area.
The spacious living and dining room of more than 50 m² is enhanced by its solid wood flooring, double-sided fireplace and beautiful unobstructed views over the garden.
The fully equipped kitchen features a pleasant dining area with fireplace and offers direct access to the veranda.
The night area includes four bedrooms with built-in storage, three of which are fitted with a washbasin, as well as a full bathroom with bathtub, shower and double vanity unit.
The property is partially cellar-based and partially built over a crawl space, and benefits from numerous practical areas: a tandem double garage, laundry room, wine cellar and several storage cellars.
Outdoor areas:
The property enjoys a superb landscaped garden with open views over the surrounding countryside. A former tennis court, requiring complete renovation, completes the property.
An additional plot of 15,532 m² located at the rear of the property, with fully independent access via a perpendicular street, may also be purchased.
Technical features:
Photovoltaic panels, central warm-air heating powered by a recent Vaillant gas boiler, aluminium double-glazed windows (2013), alarm system and a 20,000-litre rainwater tank.
This advertisement is non-contractual and does not constitute an offer.
The owners reserve the right to accept or refuse any offer submitted for their property.
Situation
- Address : Tournai
Details
- Ref : 7611322
- Kind : House
- Price : 675 000€
- Room(s) : 4
- General condition : New
- Bathroom : 1
- Garage(s): 2 + 1
- Kitchen : fully fitted
- R.C. : 1635€
- Heating : hot air pump (gas)
- 1 desk
- 1 veranda
- Housing of 230m2
- Land of 5523m2
- Garden of 5523m2
- 4 facades
Energies
- Specific Consumption 340 KwH/m².year
- Total theoretical consumption 92728 KwH/year
- Cert. no. 20260212000752
- Electricity yes, not conform
Near
Environment
,
Amenities
Shops : -
Public transportation : -
Schools : -
Gym : -
Highway : -