

In a few words
Construction elements:
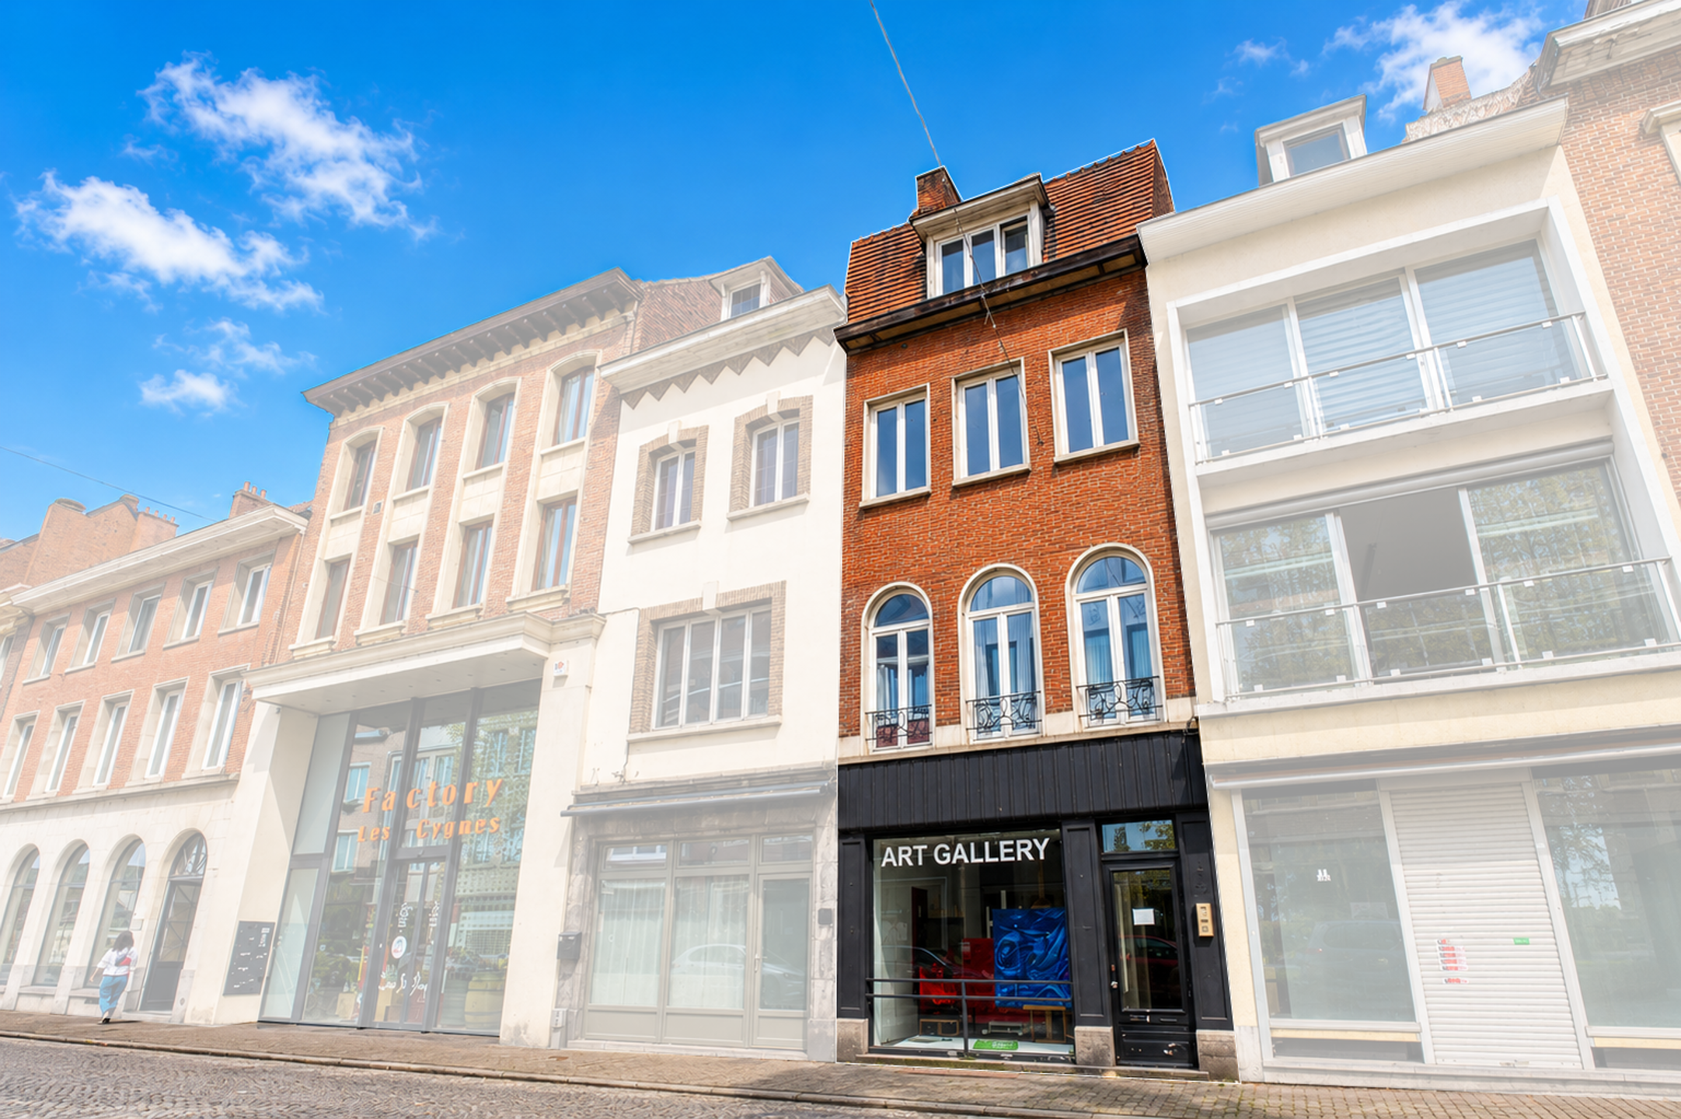
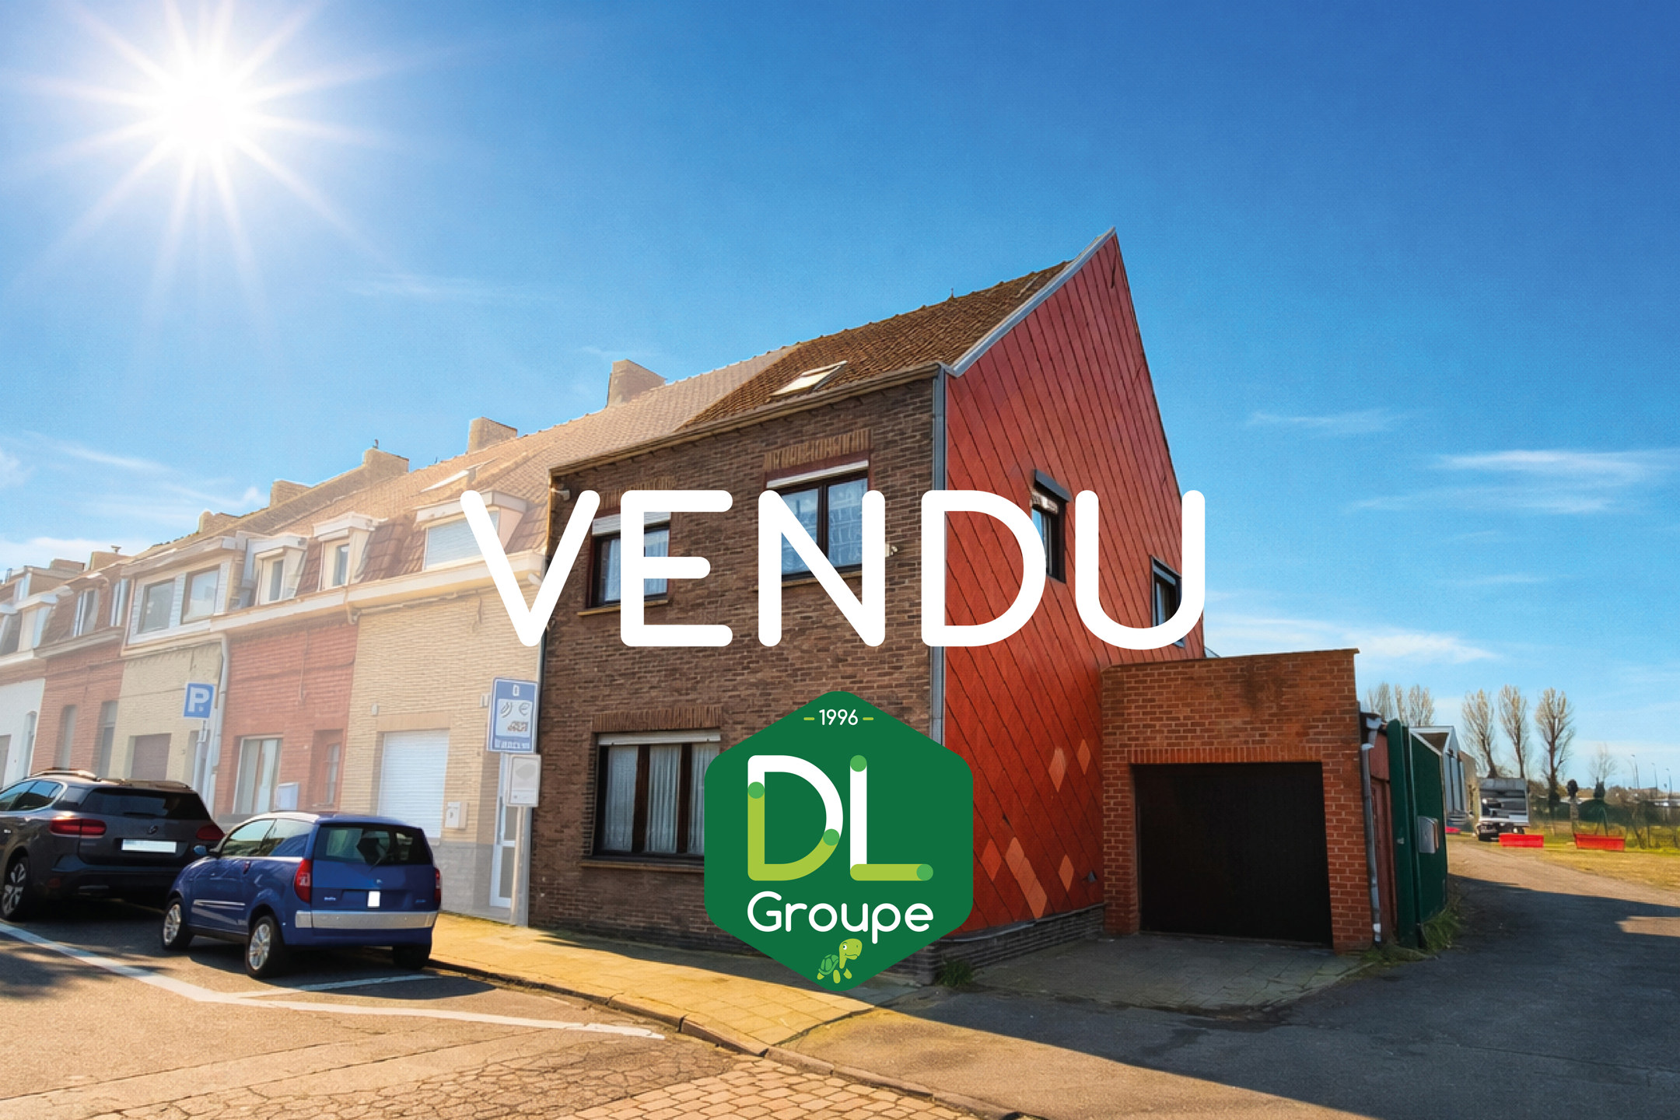
Exterior facing: bricks and stone
Roof: 4 slopes
Covering: slate
Between floors: concrete floor throughout
Exterior joinery: double glazing (new frames)
Heating system: town gas central heating, gas convector in each dwelling
Hot water production: individual boiler in each dwelling (Vaillant brand)
Connections:
Town water meter: 2 meters (1 for the ground floor; 1 for 3 levels)
Electricity meters: 1 meter with a down-meter for the ground floor
Gas meter: 2 meters (1 for the ground floor; 1 for the 3 levels)
Planning permit: yes in order
Fire control panel with fire detectors
Drainage: yes
Telephone / internet / cable television: yes
Details of the 4 parts:
Ground floor:
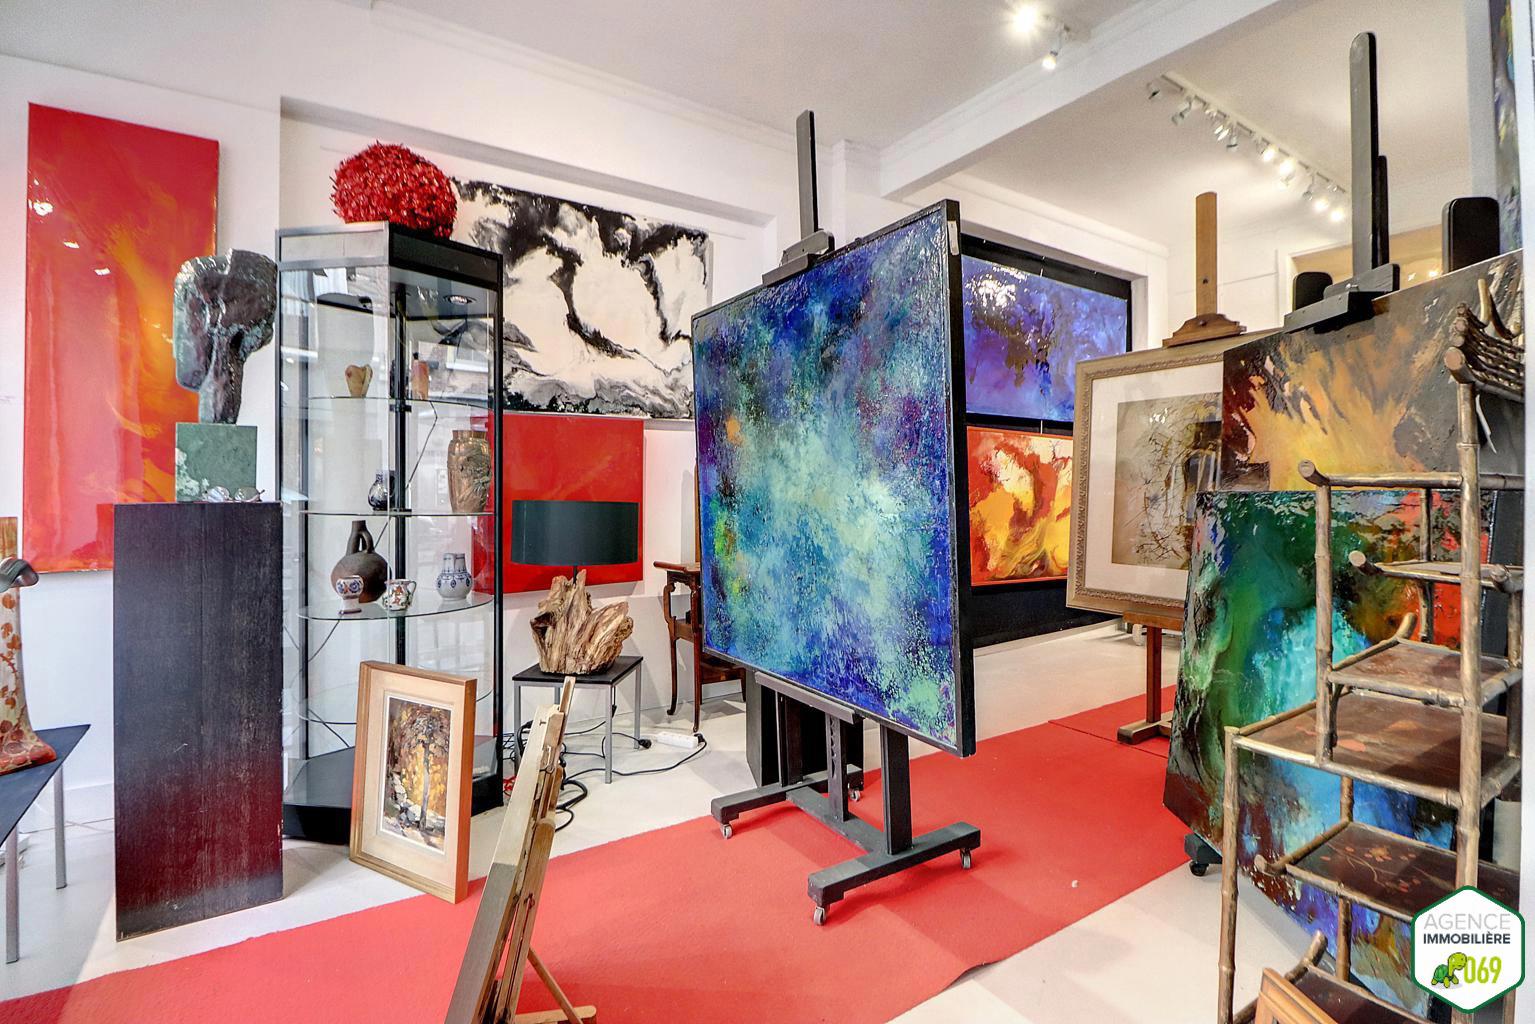
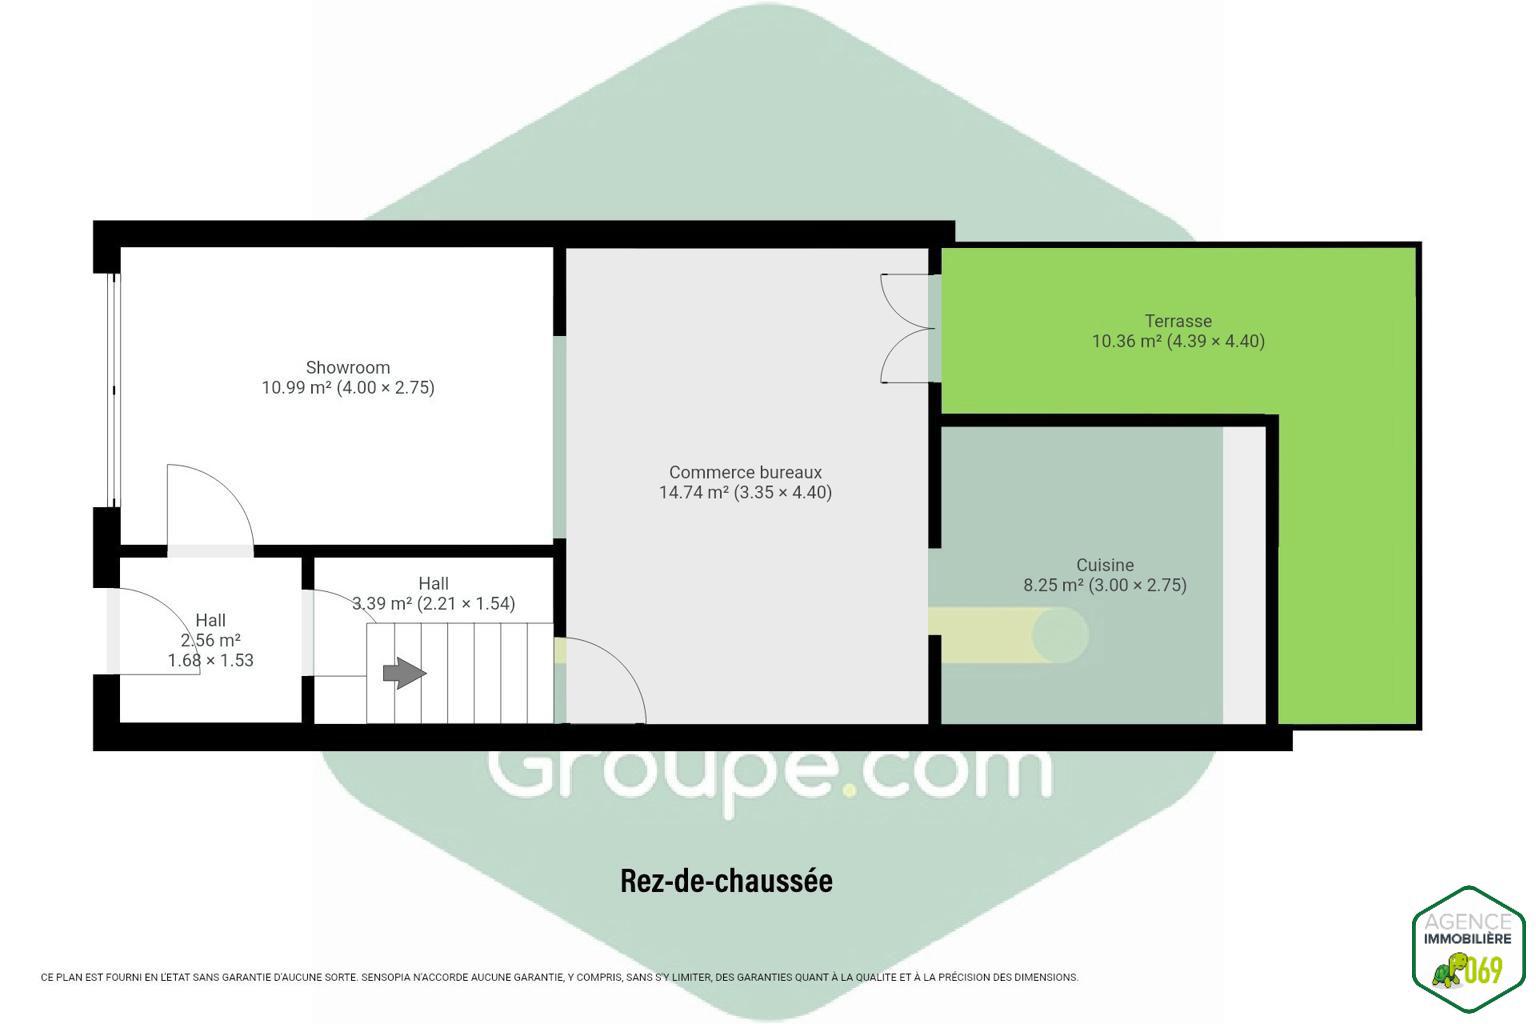
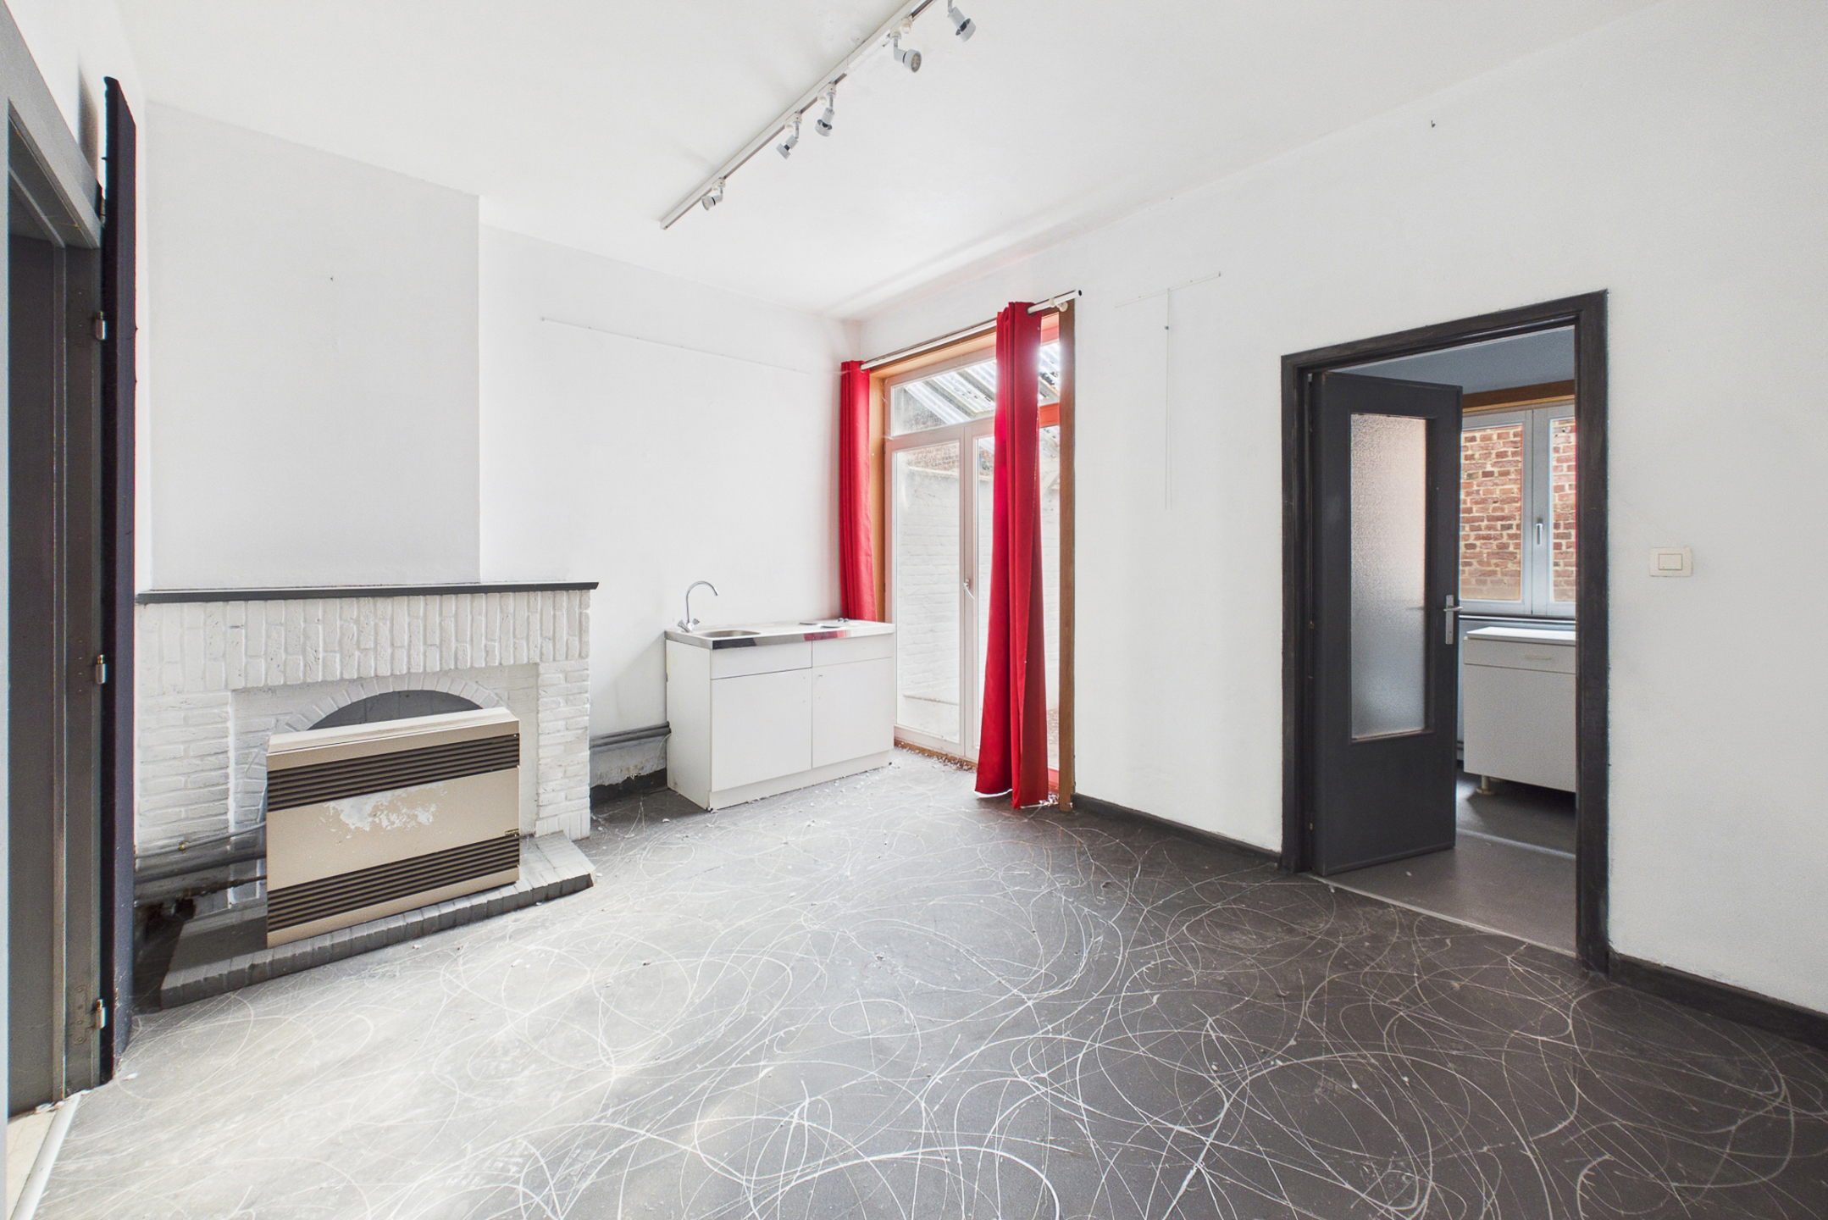
1) Composition: A commercial space of 54 m² with showroom, a back room, a kitchen, a terrace and WC.
Expected rent: €650/month
Rented: no
First floor:
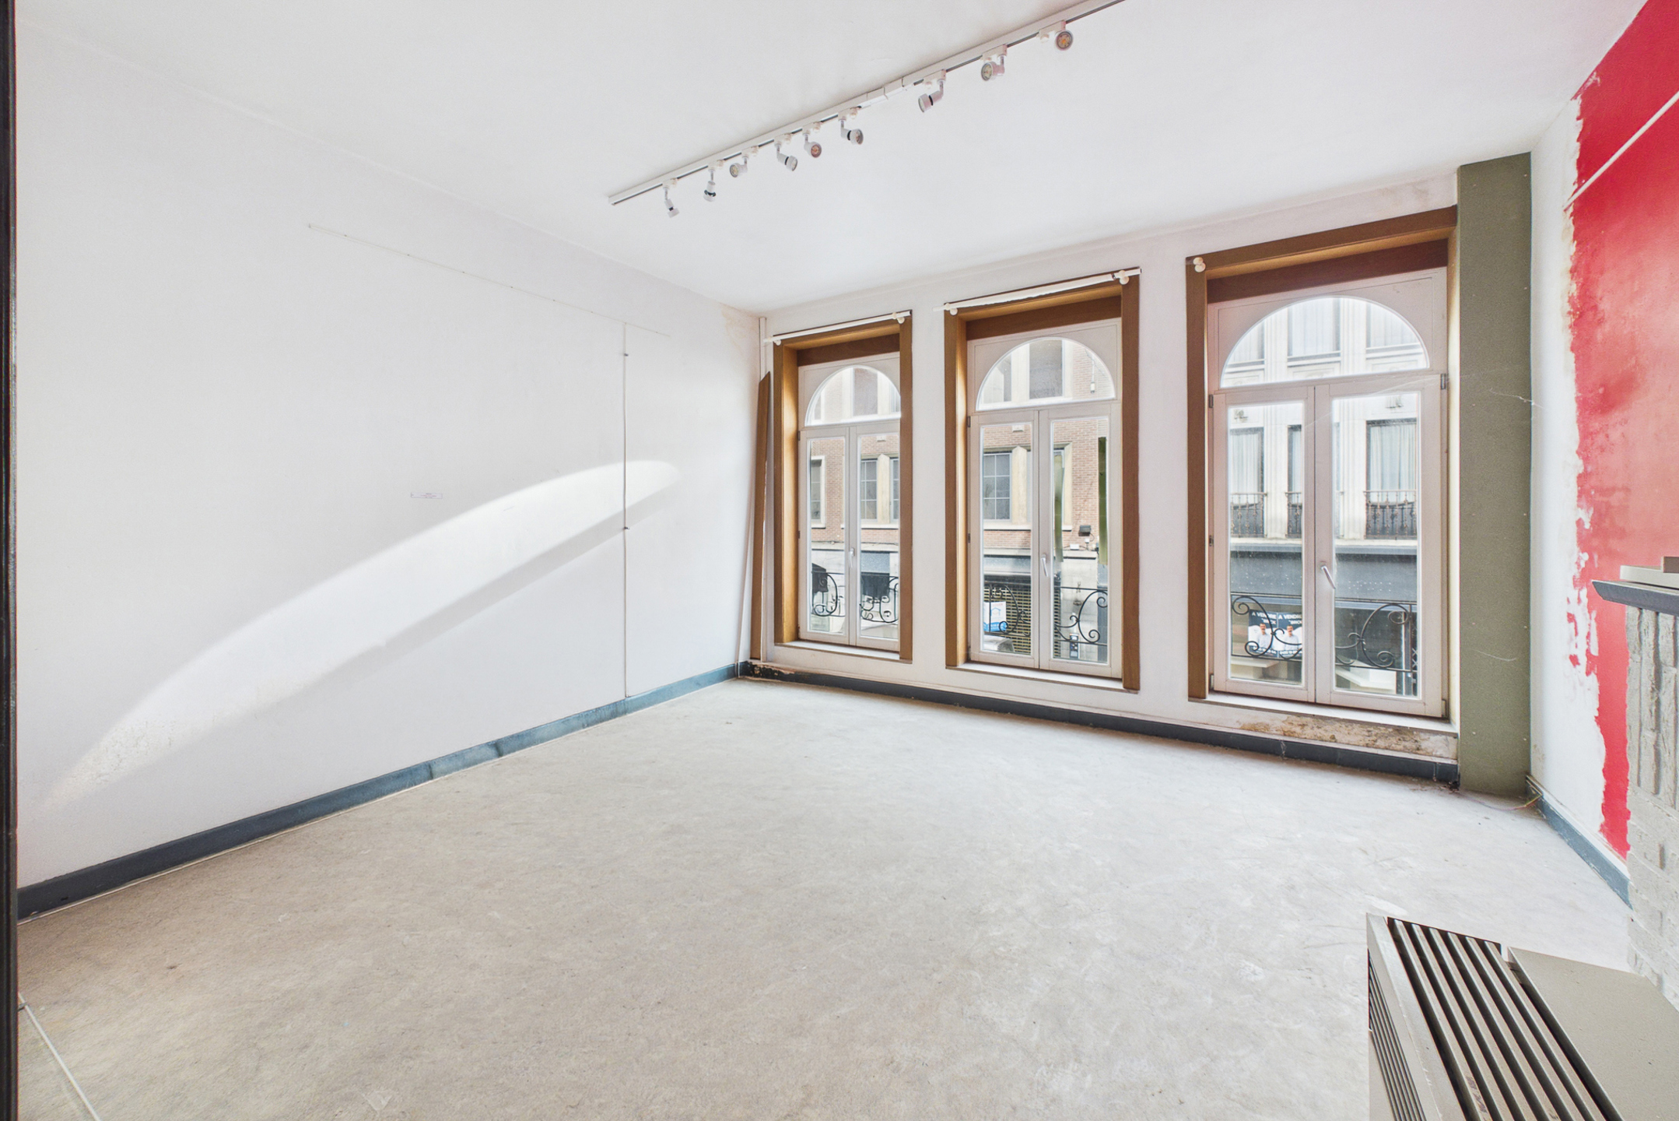
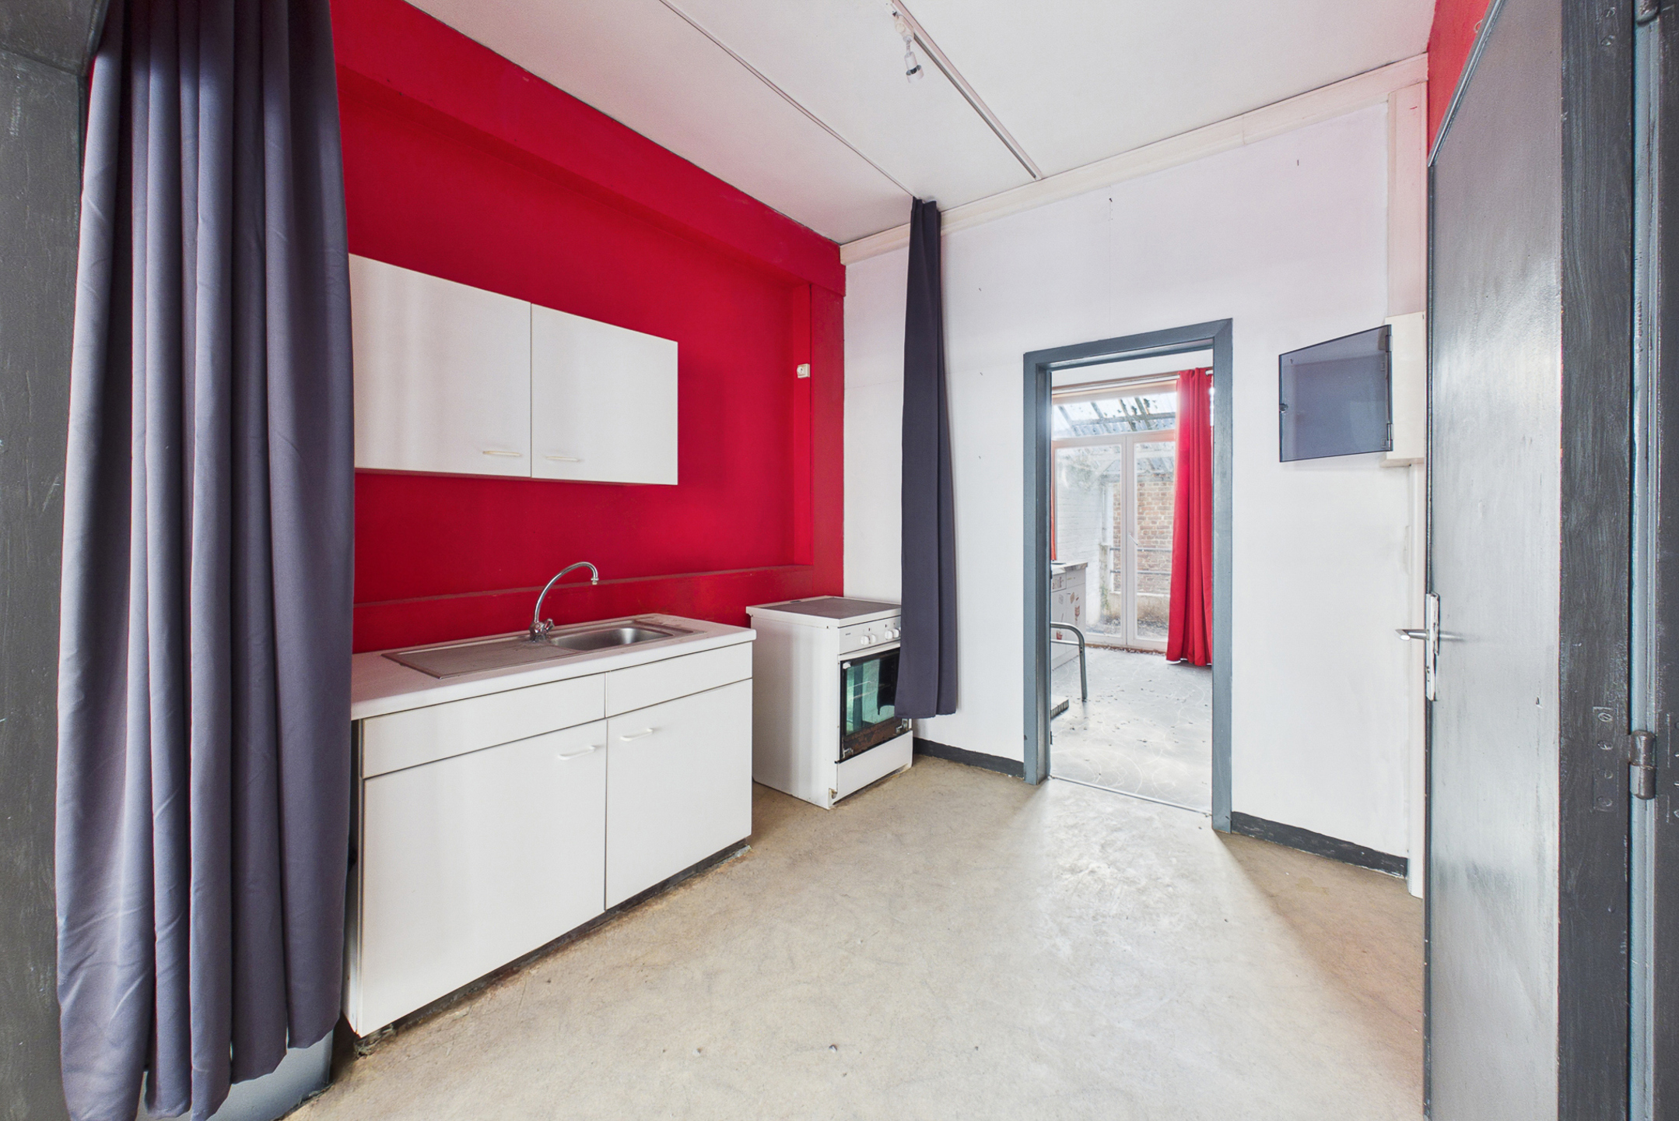
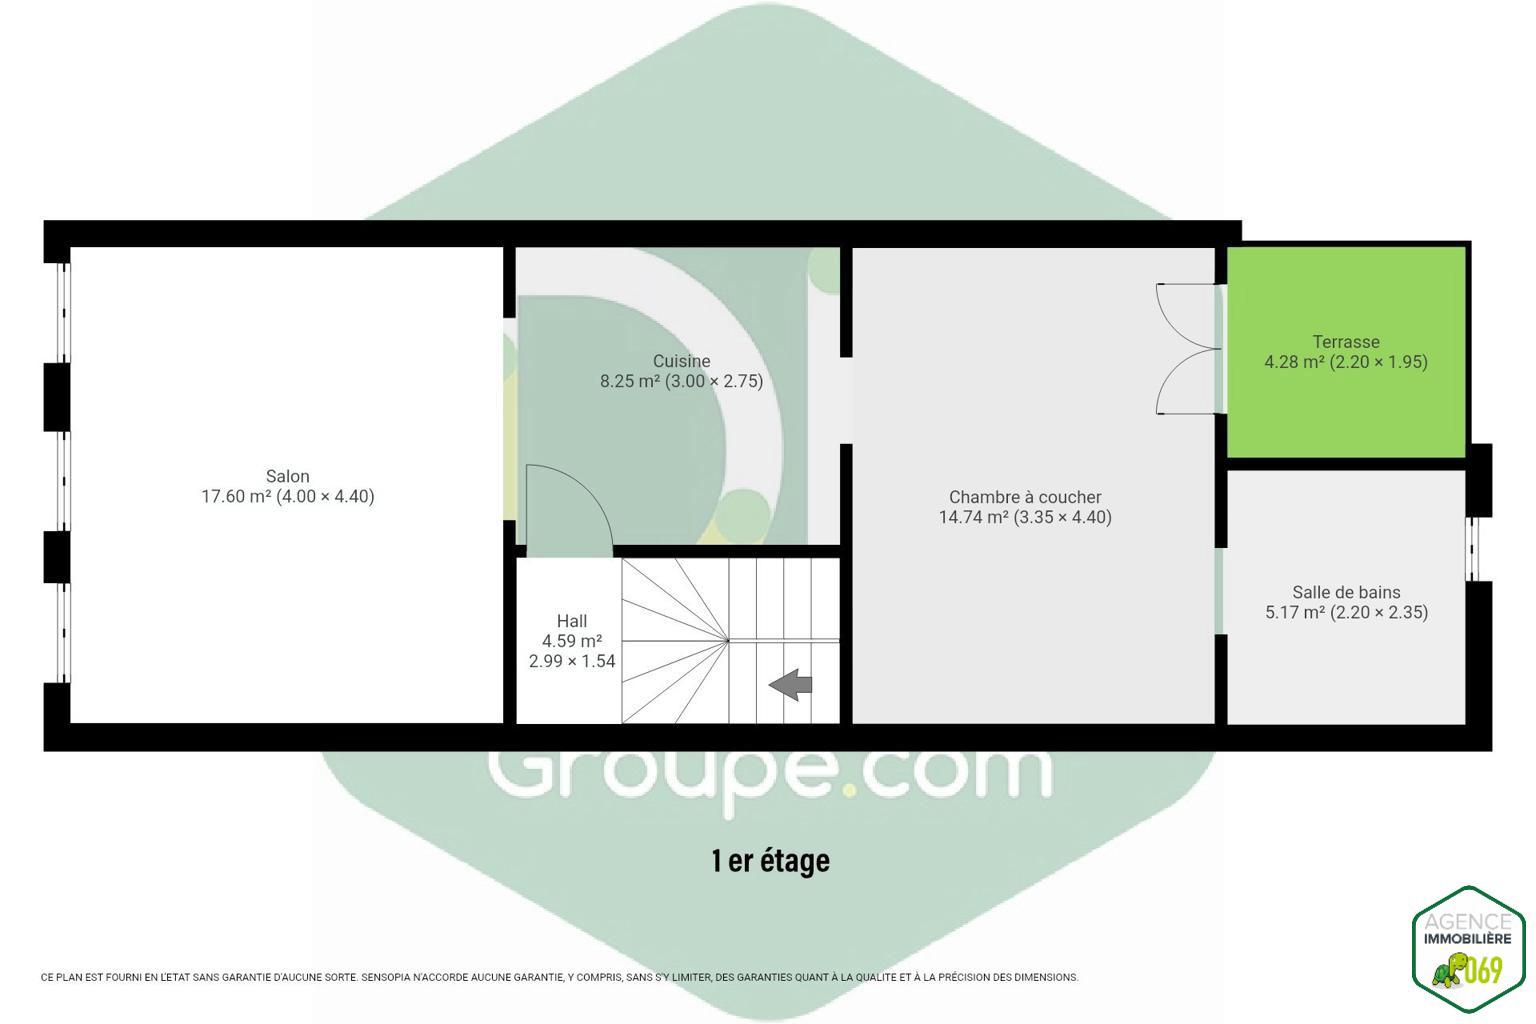
2) Composition: A beautiful 54 m² apartment with a hall serving the living room, a bathroom, a bedroom and a terrace.
Kitchen equipment: furniture, sink, hood, electric hob
Sanitary equipment: shower and WC
Expected rent: €500/month
Rented: no
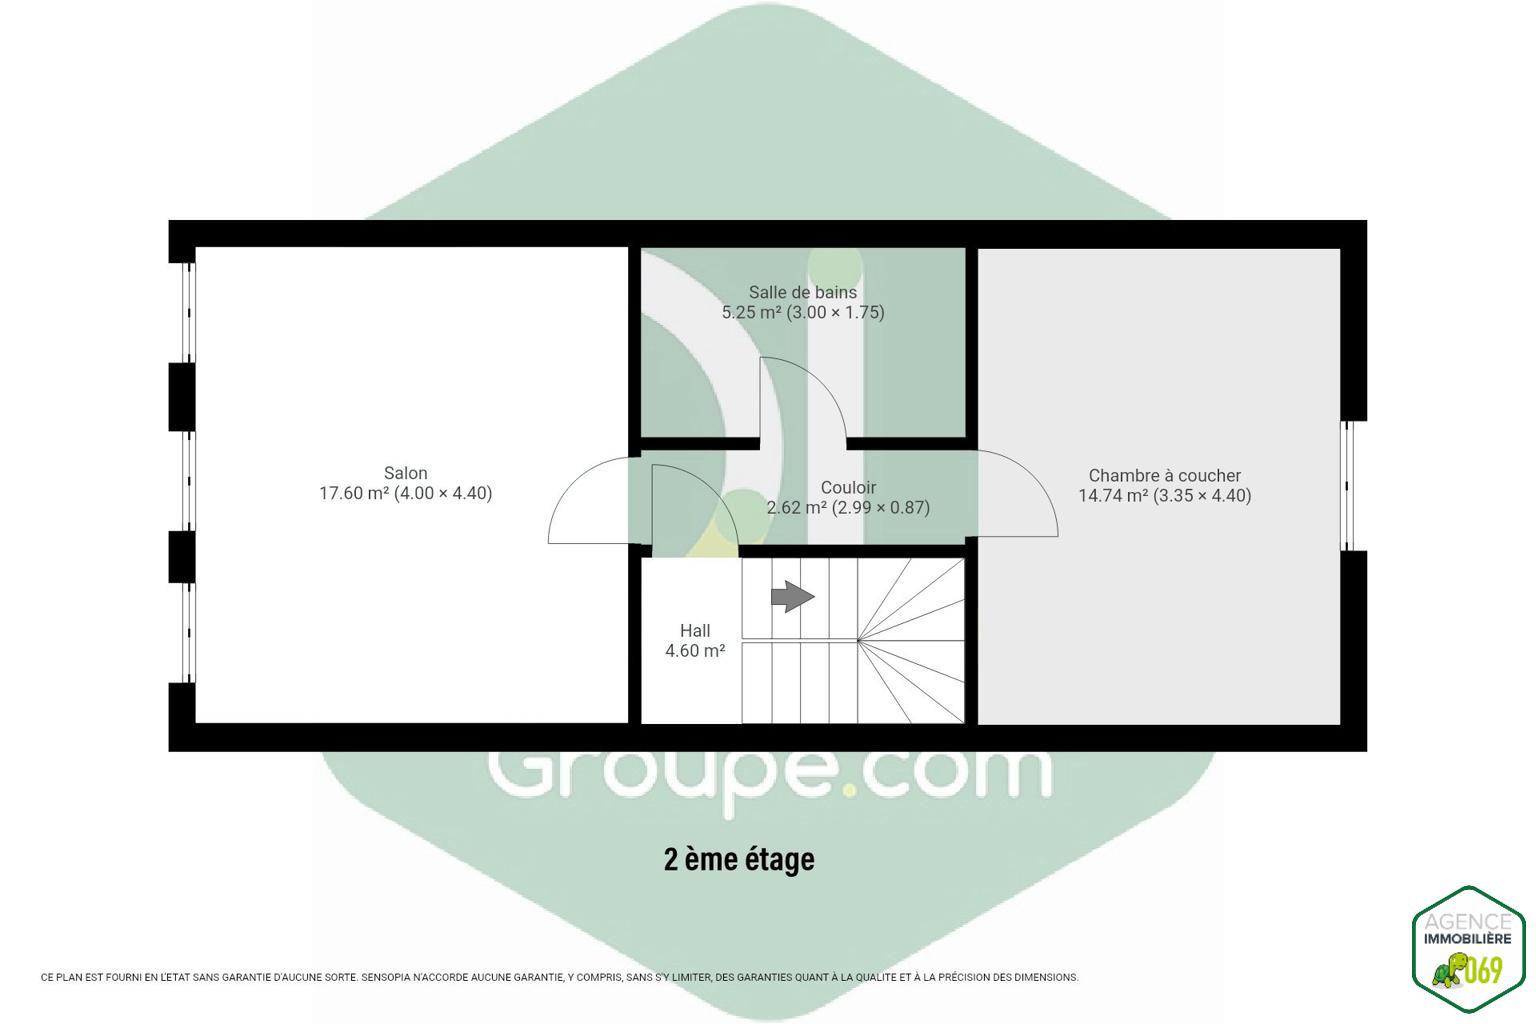
Second floor:
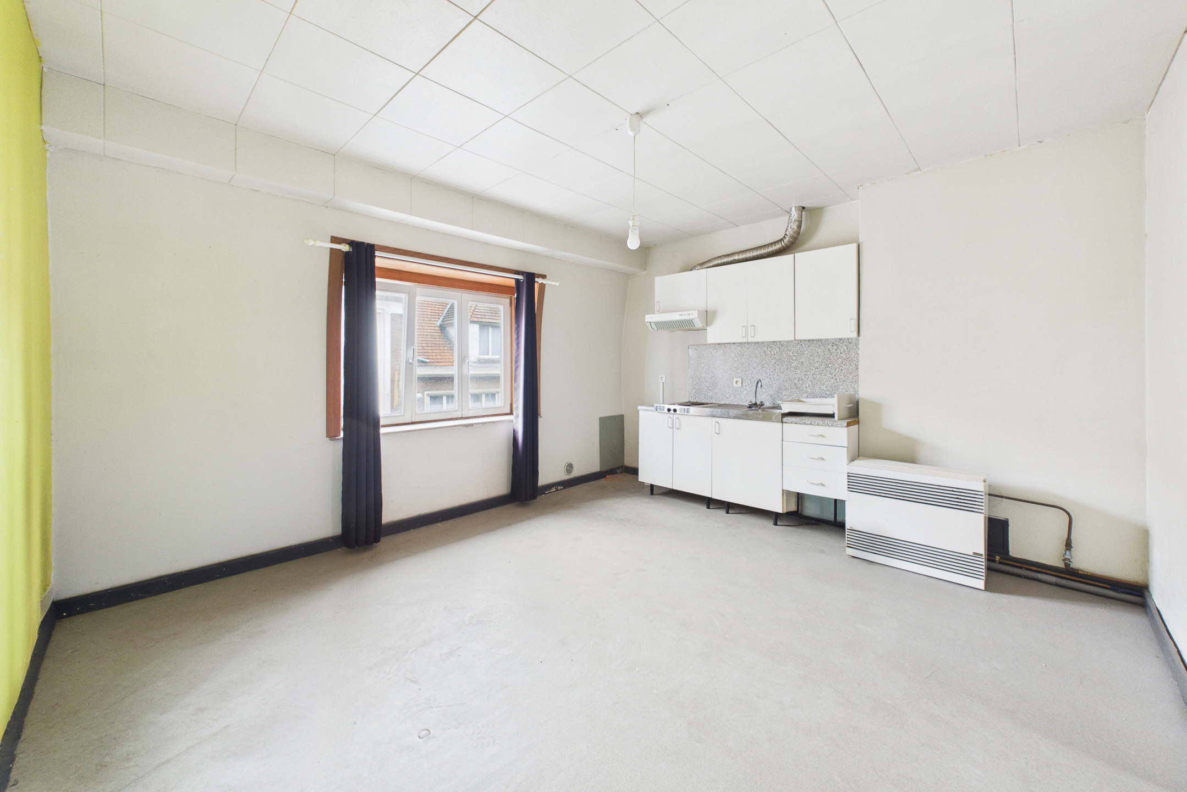
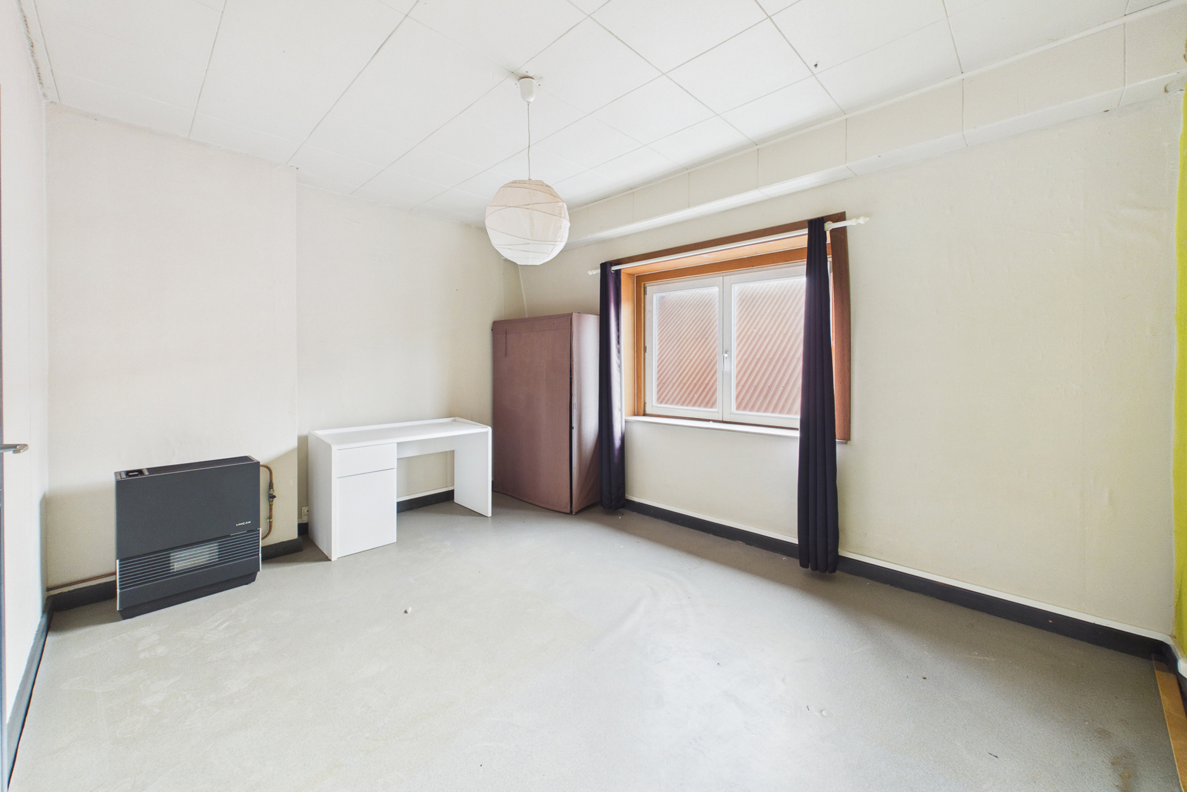
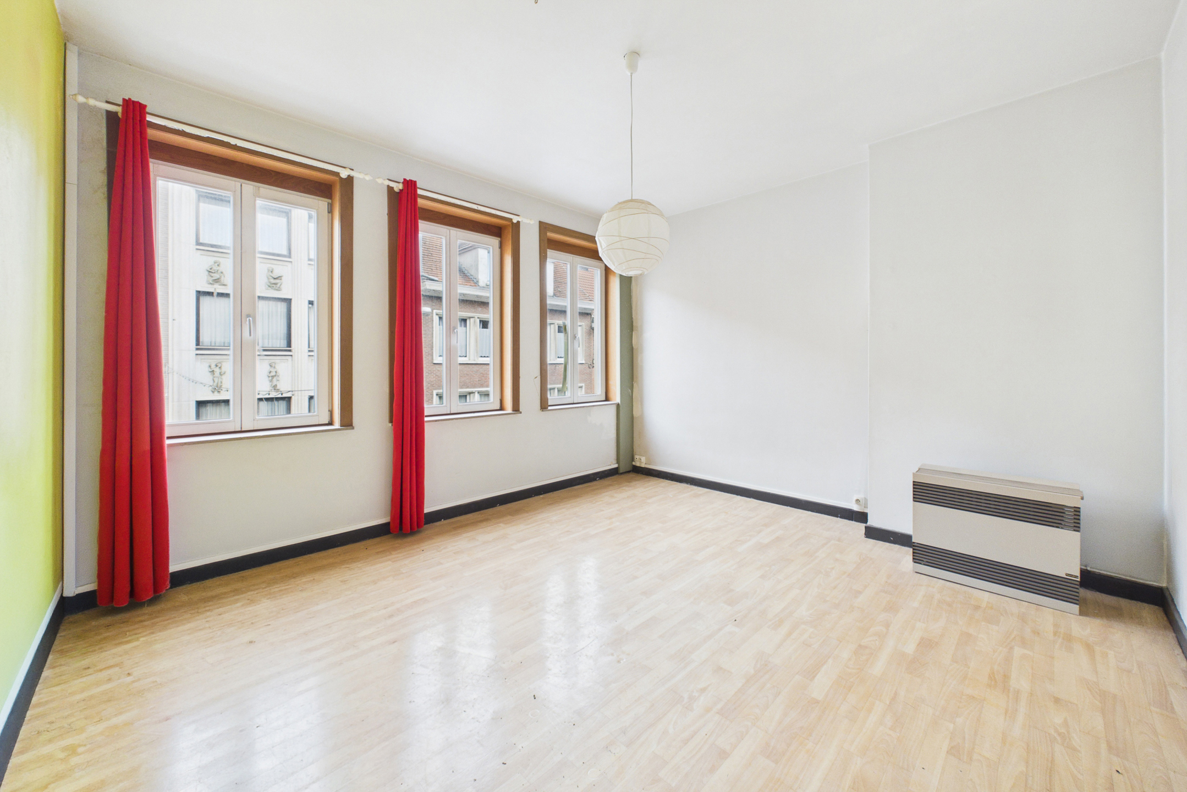
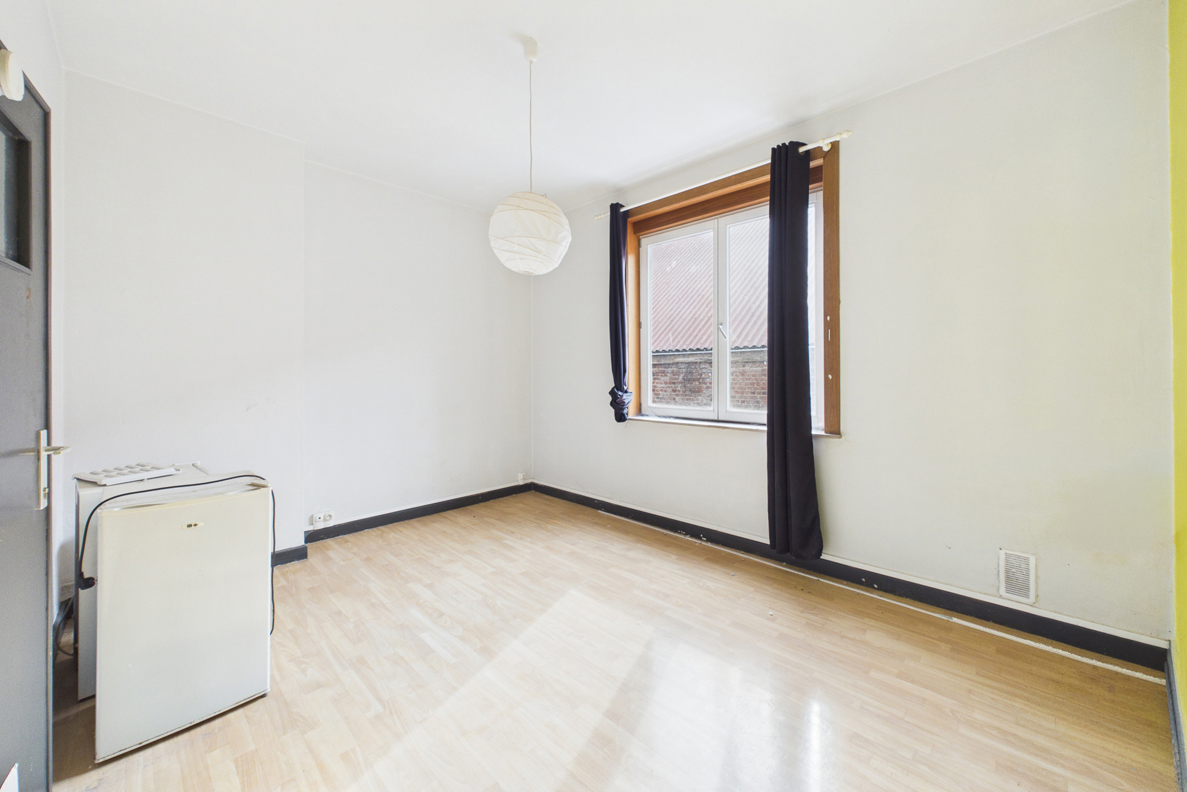
3) Composition: A 46 m² apartment with a hall serving the living room, a bathroom, a bedroom.
Sanitary equipment: shower and WC
Expected rent: €450/month
Rented: no
Third floor:
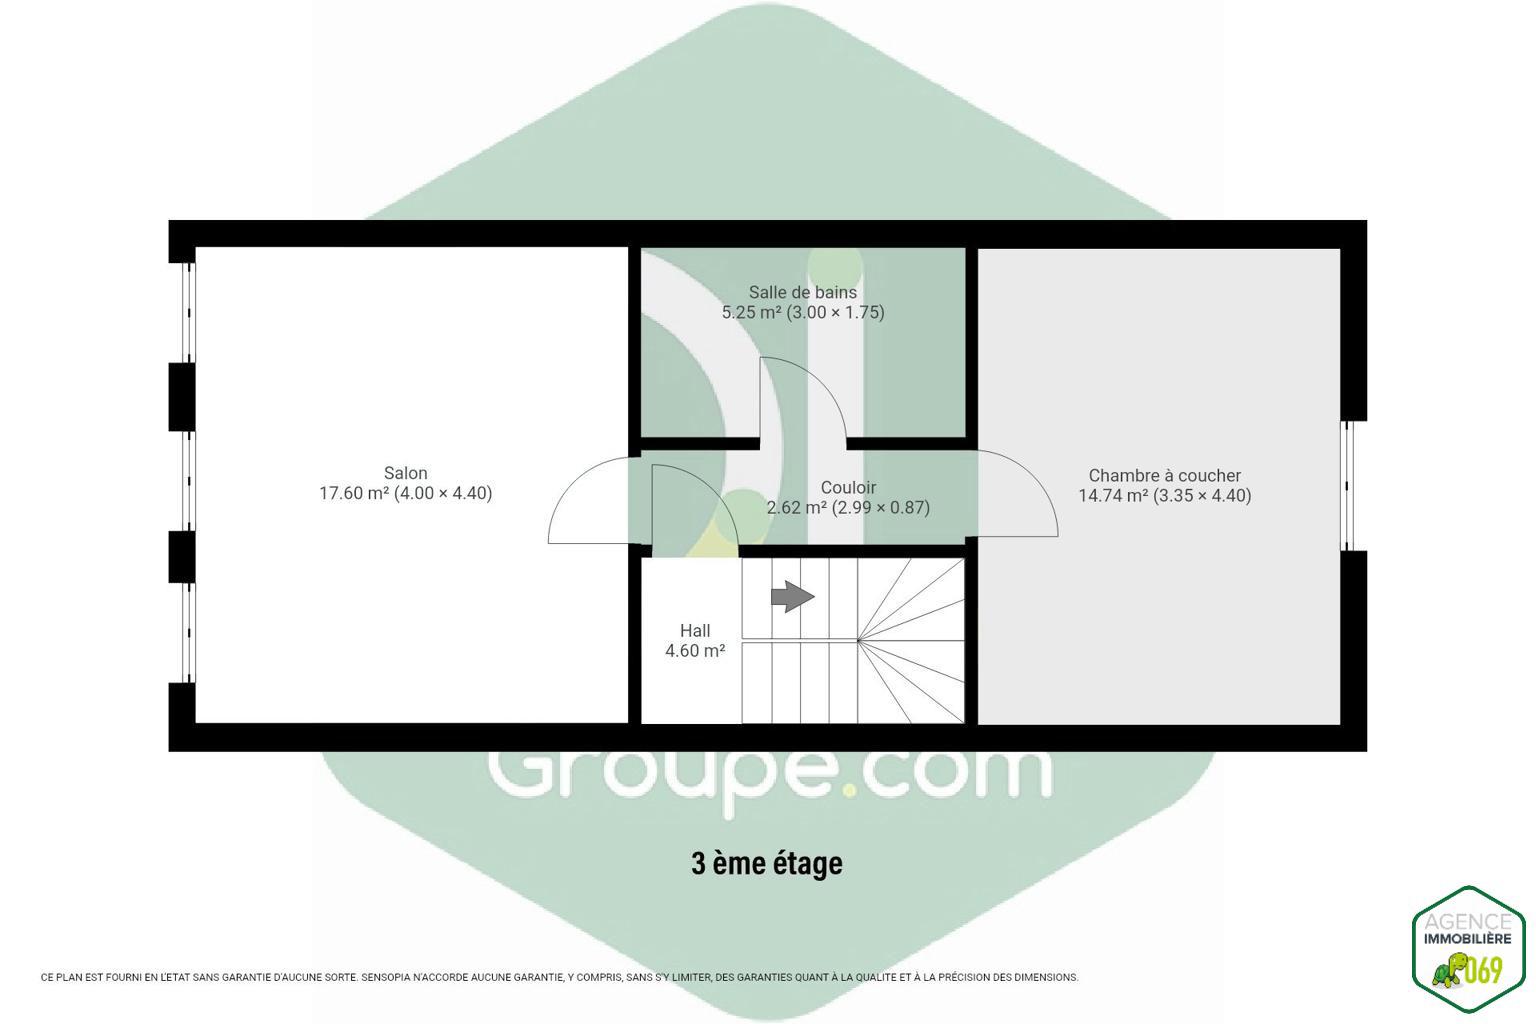
4) Composition: A 46 m² apartment with a hall serving the living room, a shower room, a bedroom.
Kitchen equipment: furniture, sink, hood, electric hob
Sanitary equipment: shower and toilet
Expected rent: €450/month
Rented: no
Location:
Main roads: E42 10 minutes away
Shops: Colruyt, city center
Public transport: SNCB 10 min away, bus in the street
Annexes:
Peb: 2023
Planning permit: Building in urban planning order
All documents available on request.
Potential yield calculation:
Monthly rent: €2,050
Gross annual rent: €24,600
Fees, property tax, rental unemployment risk: 20%
Net annual rent: €19,680
Purchase price: €399,000
Purchase costs %: 15.5%
Purchase costs (euro): €61,845
Total price: €460,845
Other work required (refreshment): €30,000
Total budget: €490,845
Net profitability: +/- 4.01%
Advertisement of a non-contractual nature and not constituting an offer.
The owners reserve the right to decide, to accept or not any offer(s) submitted for their property.
Exterior facing: bricks and stone
Roof: 4 slopes
Covering: slate
Between floors: concrete floor throughout
Exterior joinery: double glazing (new frames)
Heating system: town gas central heating, gas convector in each dwelling
Hot water production: individual boiler in each dwelling (Vaillant brand)
Connections:
Town water meter: 2 meters (1 for the ground floor; 1 for 3 levels)
Electricity meters: 1 meter with a down-meter for the ground floor
Gas meter: 2 meters (1 for the ground floor; 1 for the 3 levels)
Planning permit: yes in order
Fire control panel with fire detectors
Drainage: yes
Telephone / internet / cable television: yes
Details of the 4 parts:
Ground floor:
1) Composition: A commercial space of 54 m² with showroom, a back room, a kitchen, a terrace and WC.
Expected rent: €650/month
Rented: no
First floor:
2) Composition: A beautiful 54 m² apartment with a hall serving the living room, a bathroom, a bedroom and a terrace.
Kitchen equipment: furniture, sink, hood, electric hob
Sanitary equipment: shower and WC
Expected rent: €500/month
Rented: no
Second floor:
3) Composition: A 46 m² apartment with a hall serving the living room, a bathroom, a bedroom.
Sanitary equipment: shower and WC
Expected rent: €450/month
Rented: no
Third floor:
4) Composition: A 46 m² apartment with a hall serving the living room, a shower room, a bedroom.
Kitchen equipment: furniture, sink, hood, electric hob
Sanitary equipment: shower and toilet
Expected rent: €450/month
Rented: no
Location:
Main roads: E42 10 minutes away
Shops: Colruyt, city center
Public transport: SNCB 10 min away, bus in the street
Annexes:
Peb: 2023
Planning permit: Building in urban planning order
All documents available on request.
Potential yield calculation:
Monthly rent: €2,050
Gross annual rent: €24,600
Fees, property tax, rental unemployment risk: 20%
Net annual rent: €19,680
Purchase price: €399,000
Purchase costs %: 15.5%
Purchase costs (euro): €61,845
Total price: €460,845
Other work required (refreshment): €30,000
Total budget: €490,845
Net profitability: +/- 4.01%
Advertisement of a non-contractual nature and not constituting an offer.
The owners reserve the right to decide, to accept or not any offer(s) submitted for their property.
Read more
Situation
- Address : Tournai
Details
- Ref : 7000602
- Kind :
- Price : 260 000€
- Room(s) : 3
- Bathroom : 3
- Kitchen : not fitted
- R.C. : 1851€
- Heating : gas
- 1 desk
- 1 balcony
- Housing of 176m2
- Land of 73m2
- 2 facades
Energies
- Specific Consumption 360 KwH/m².year
- Total theoretical consumption 8949 KwH/year
- Cert. no. 20230222002720
- Electricity no
Near
Environment
city Center, central
Amenities
Shops : Yes
Public transportation : Yes
Schools : Yes
Gym : Yes
Highway : Yes
Orientation
Send to a friend
- DL Groupe - Tournai 069
- +32 69 66 56 56
- Boulevard du Roi Albert 44 - 7500 Tournai


- DL Groupe - Tournai 069
- Enrico Cicchirillo
- +32 (0)478 79 20 22
I want to visit
Your favorites

- Falling for something

- Falling for something
- Falling for something

