In a few words
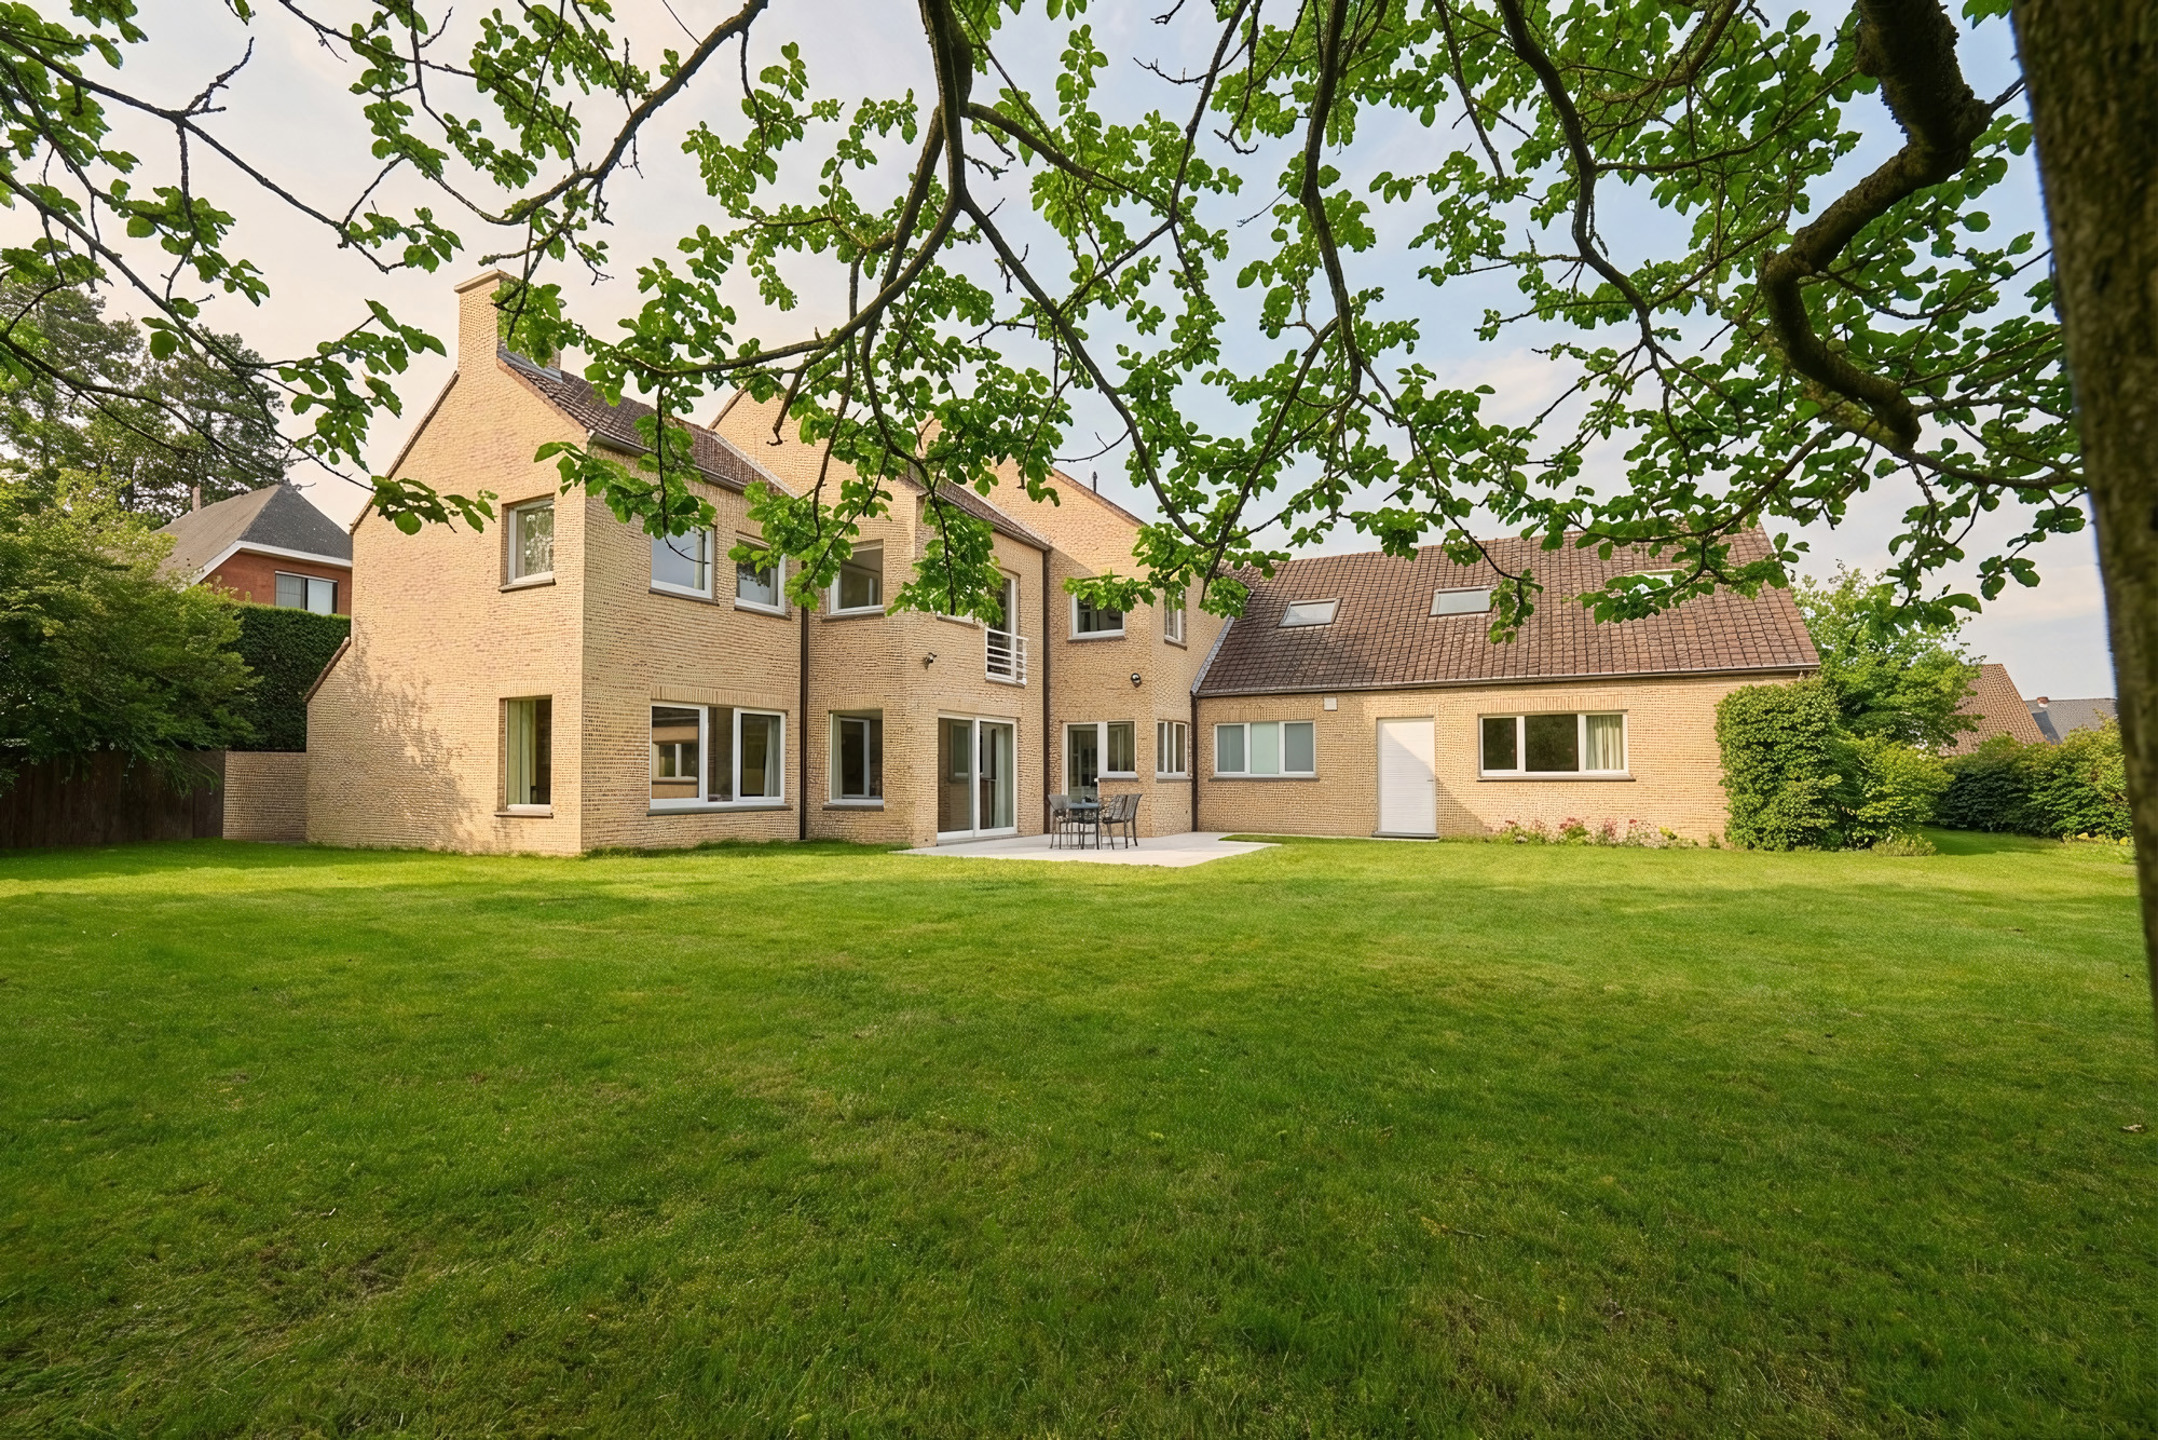
Discover this spacious contemporary property located in La Coquinie, offering generous volumes and a dedicated space for a professional practice.
Built in 2001, this solid property has been continuously occupied by its original owners and is presented in excellent condition.
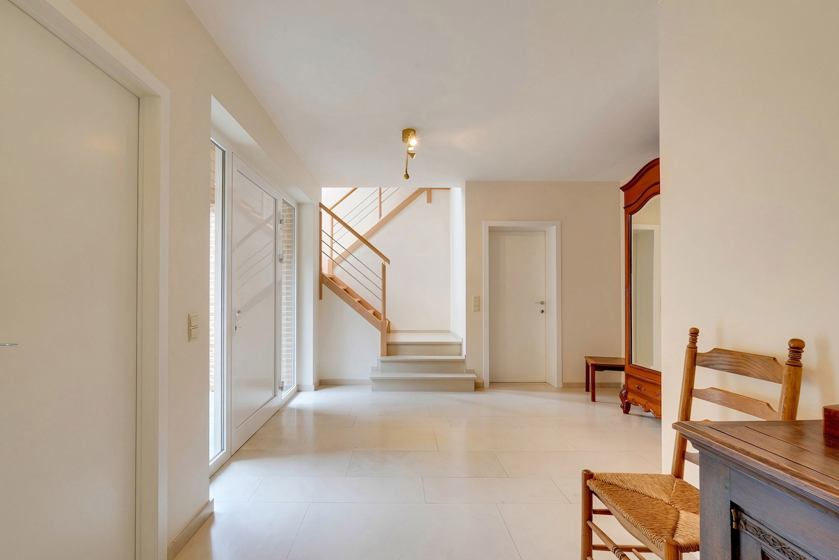
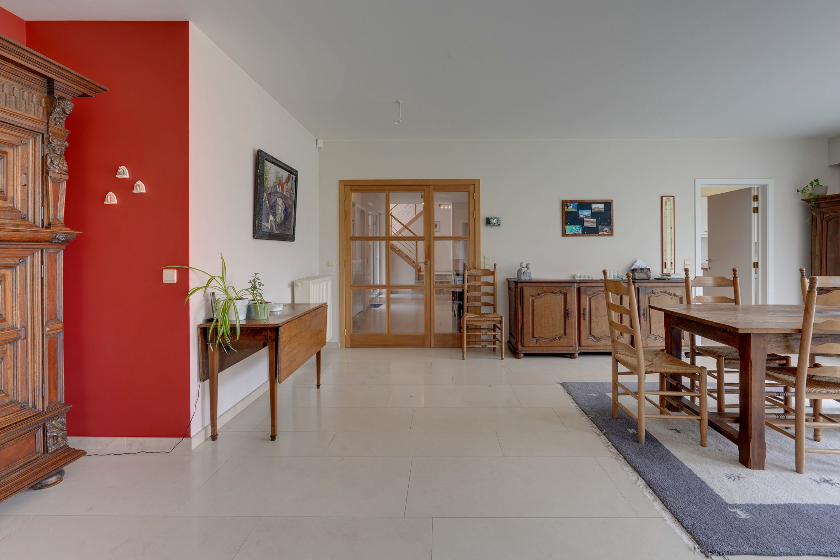
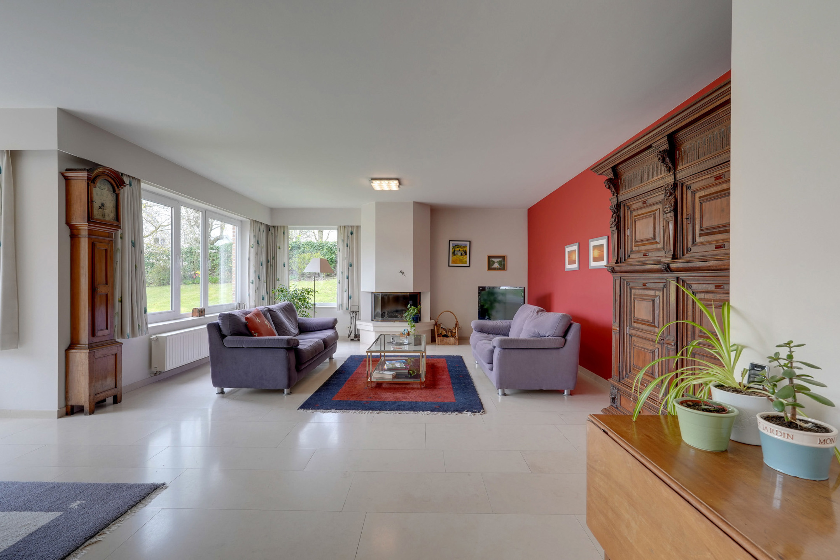
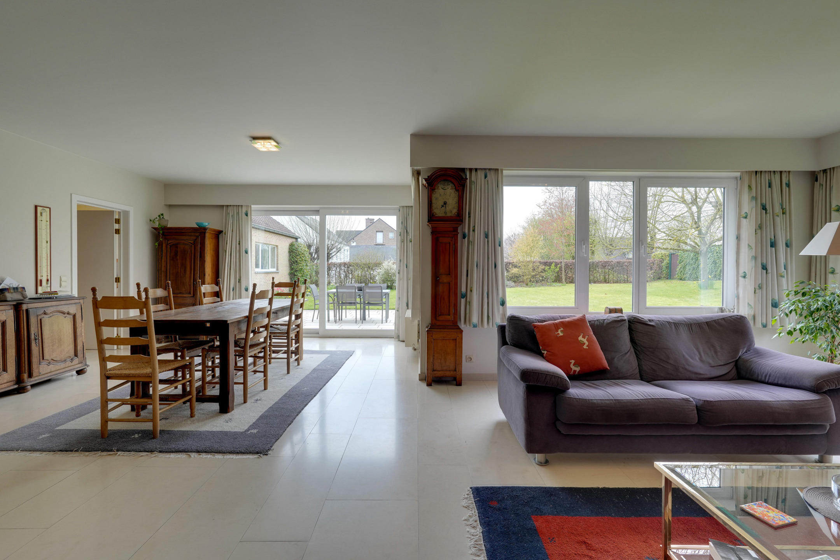
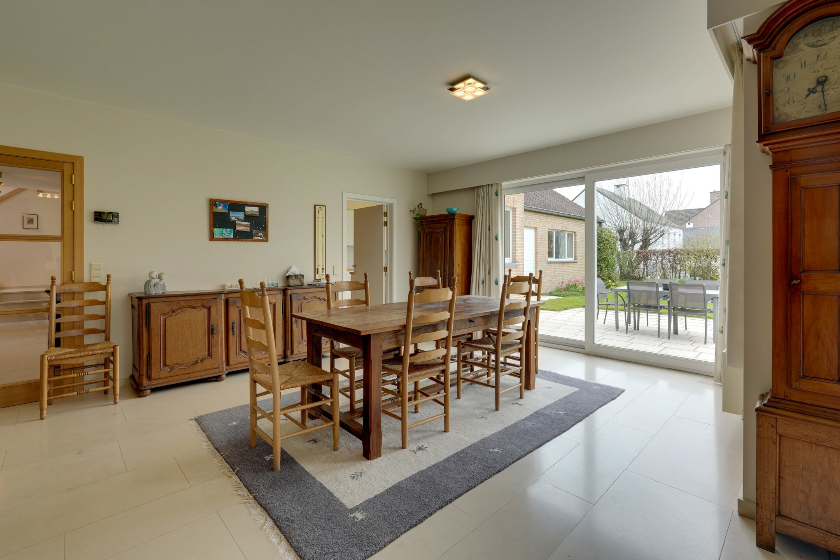
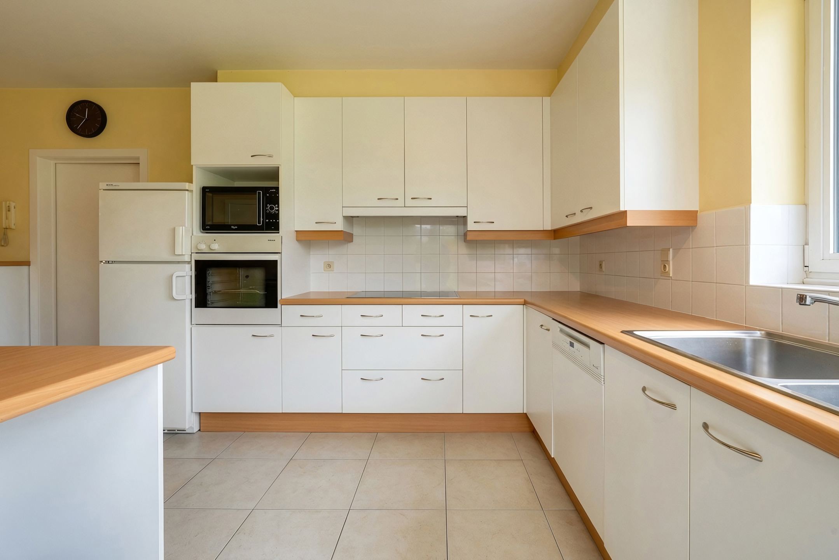
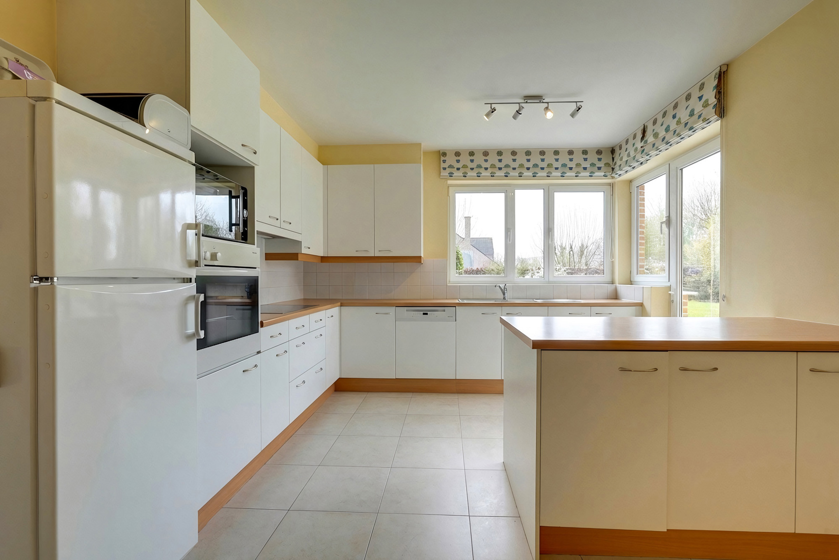
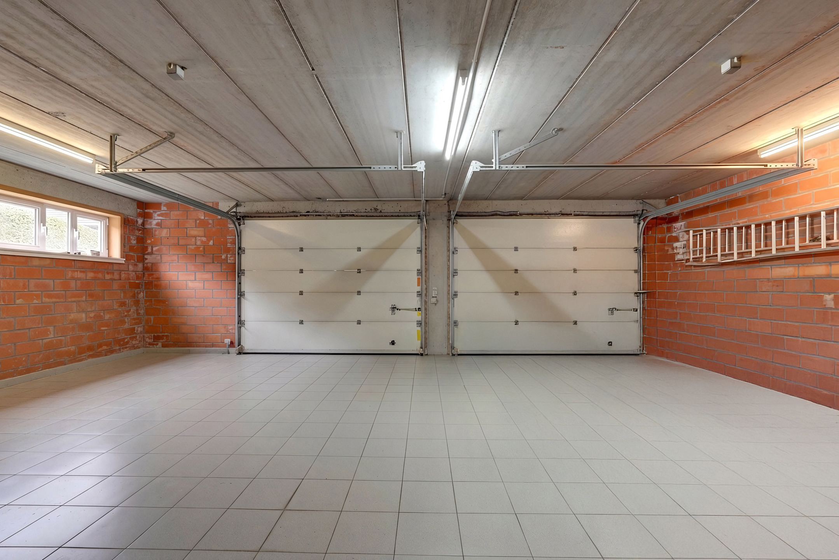
On the ground floor, a large entrance hall leads to a bright living room with a wood-burning fireplace, offering 53 m² of living space, as well as an adjoining fully equipped kitchen with dining area. A utility/laundry room provides access to the double garage (51 m²) and to the professional area.
The professional space benefits from a separate entrance and includes an entrance hall with separate toilet, a waiting room, a reception area, and several offices.
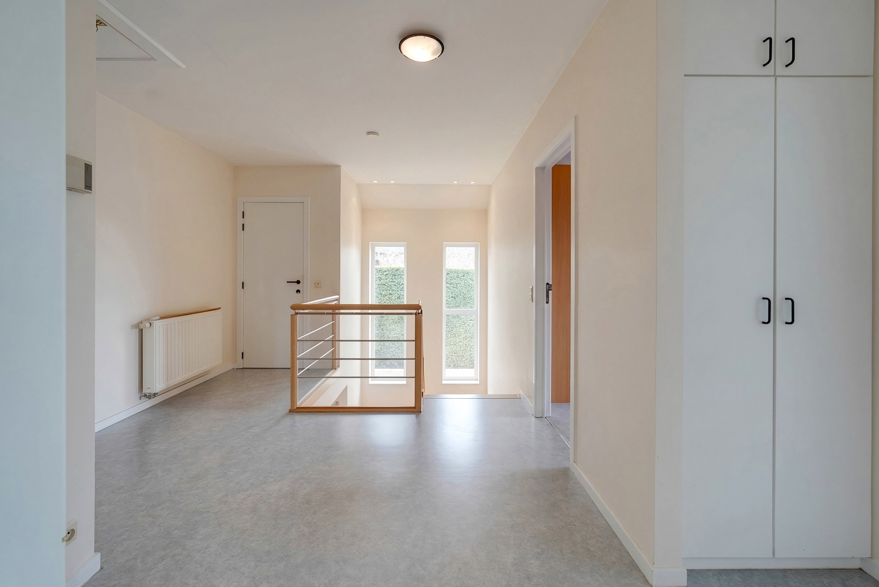
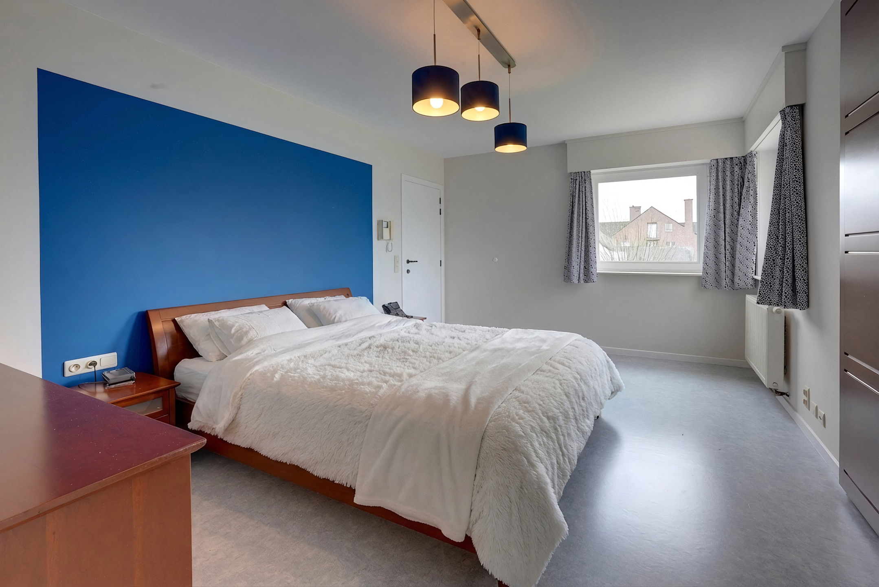
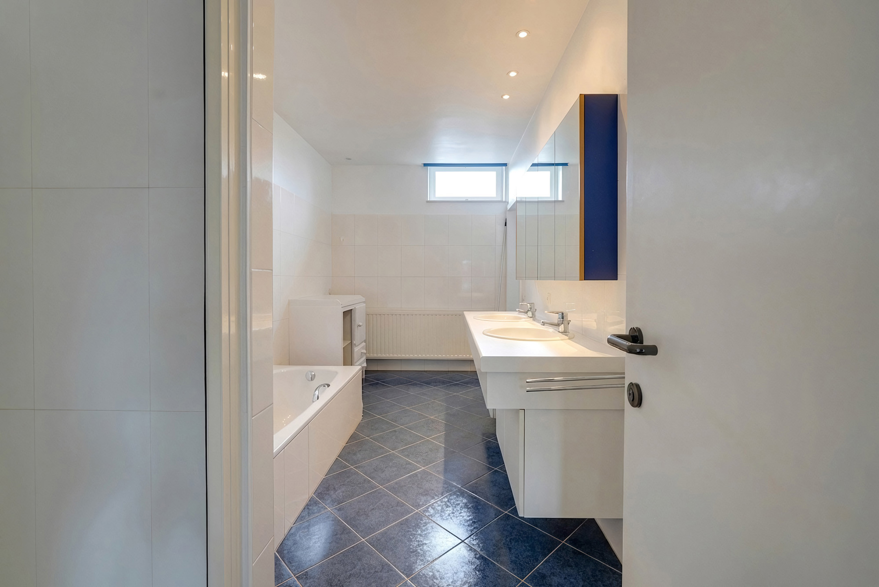
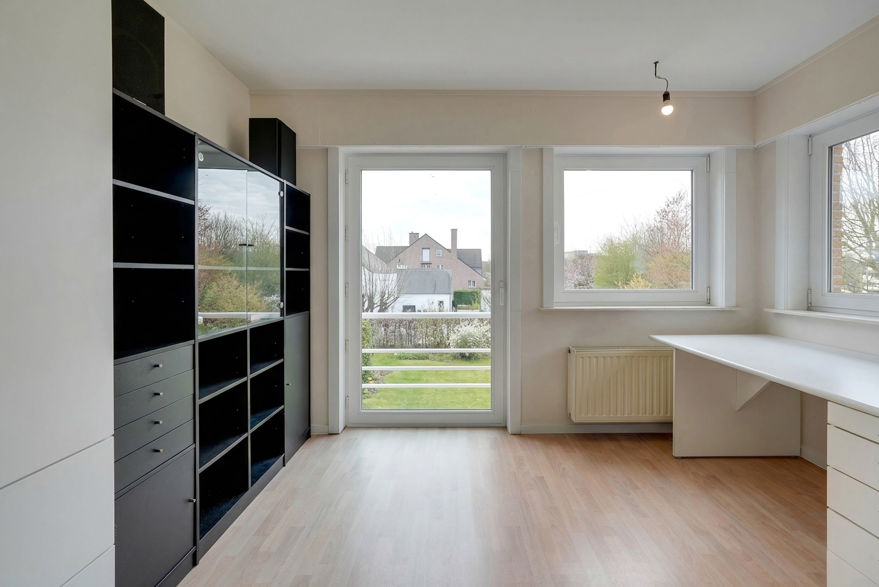
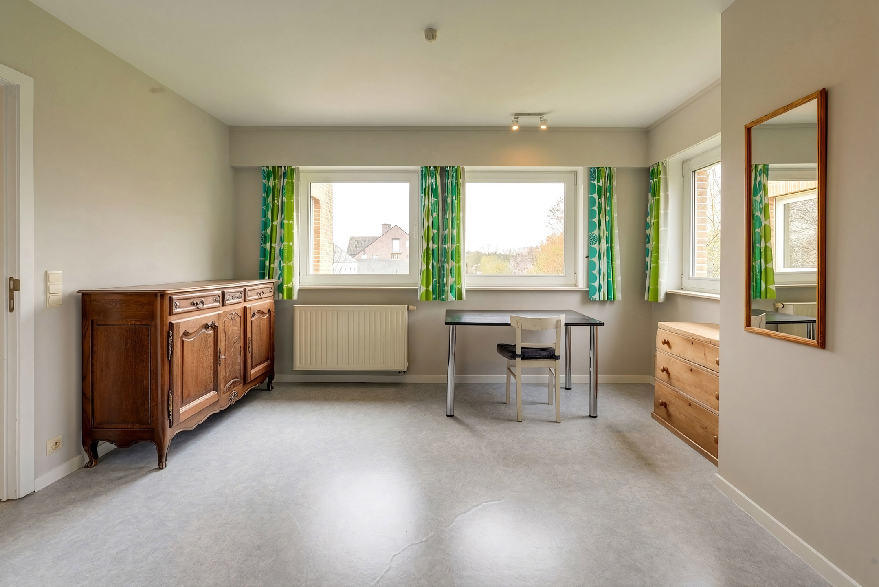
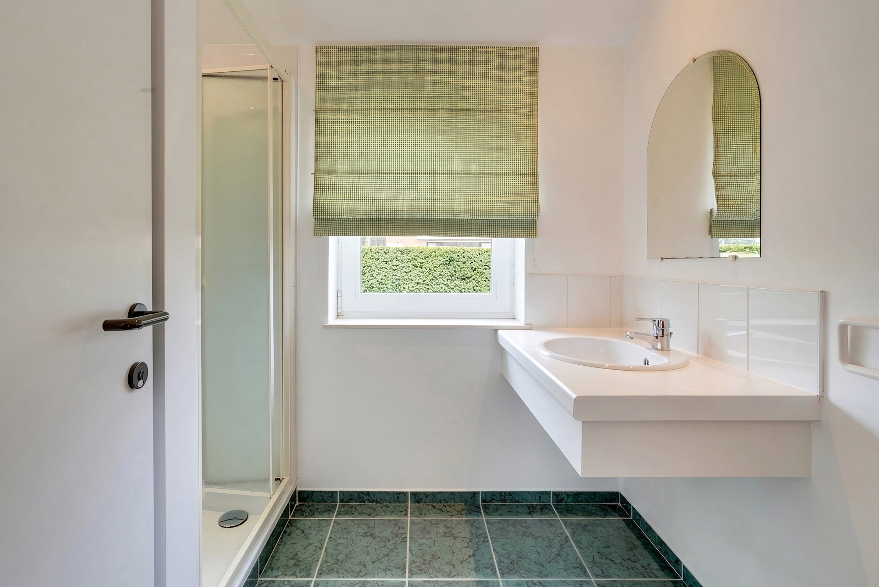
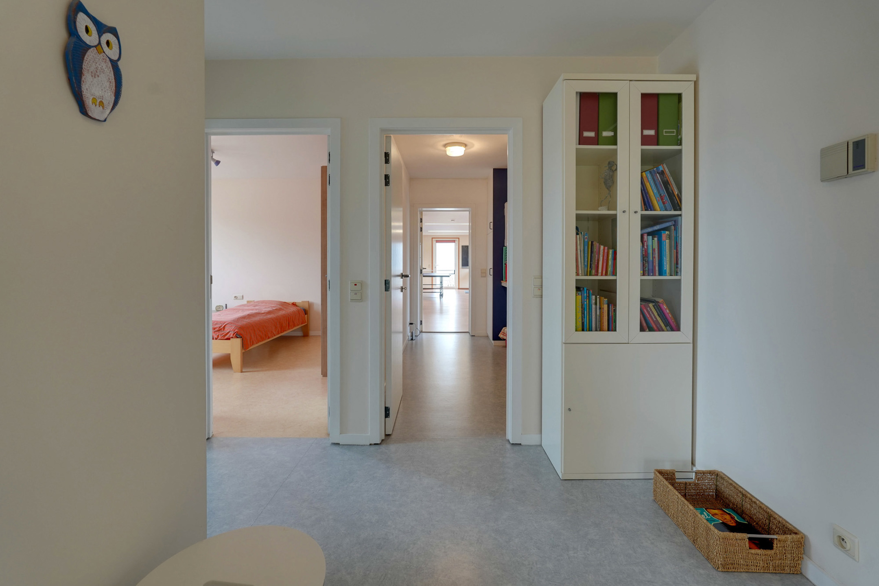
On the first floor, the night hall leads to 6 bedrooms, including a master suite, as well as a large room currently used as a games room, and 3 bathrooms.
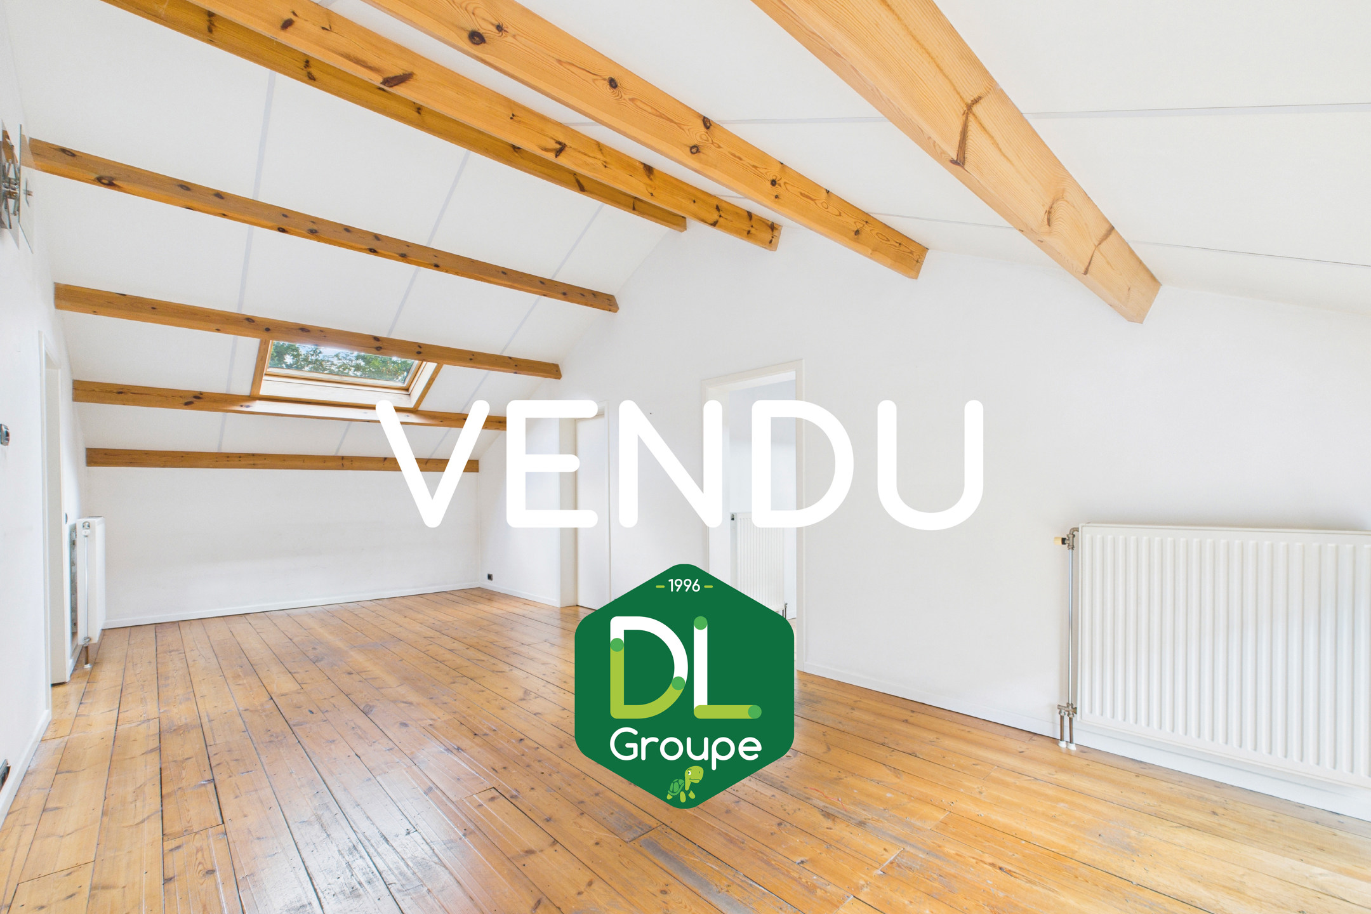
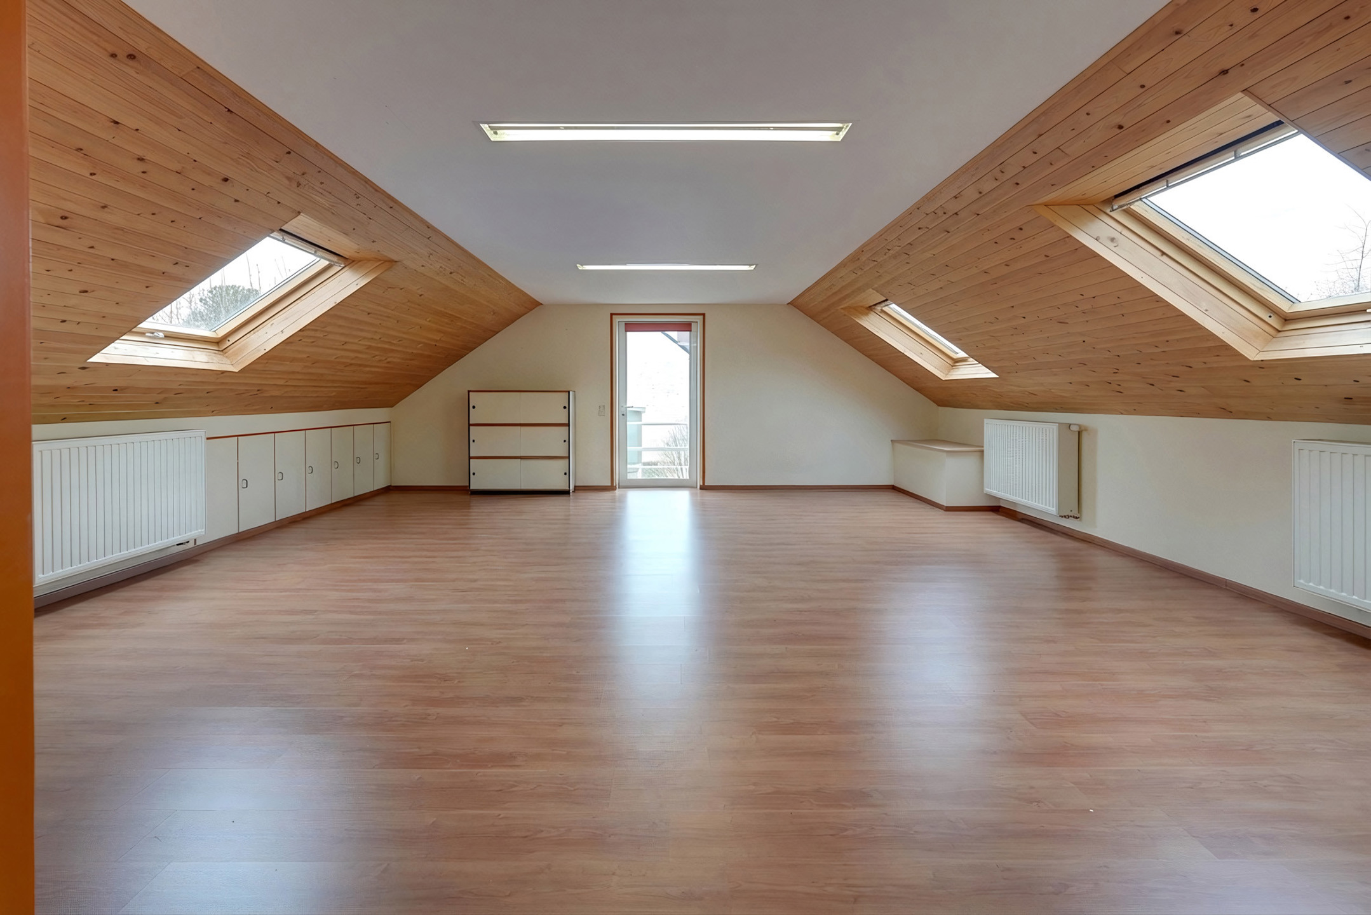
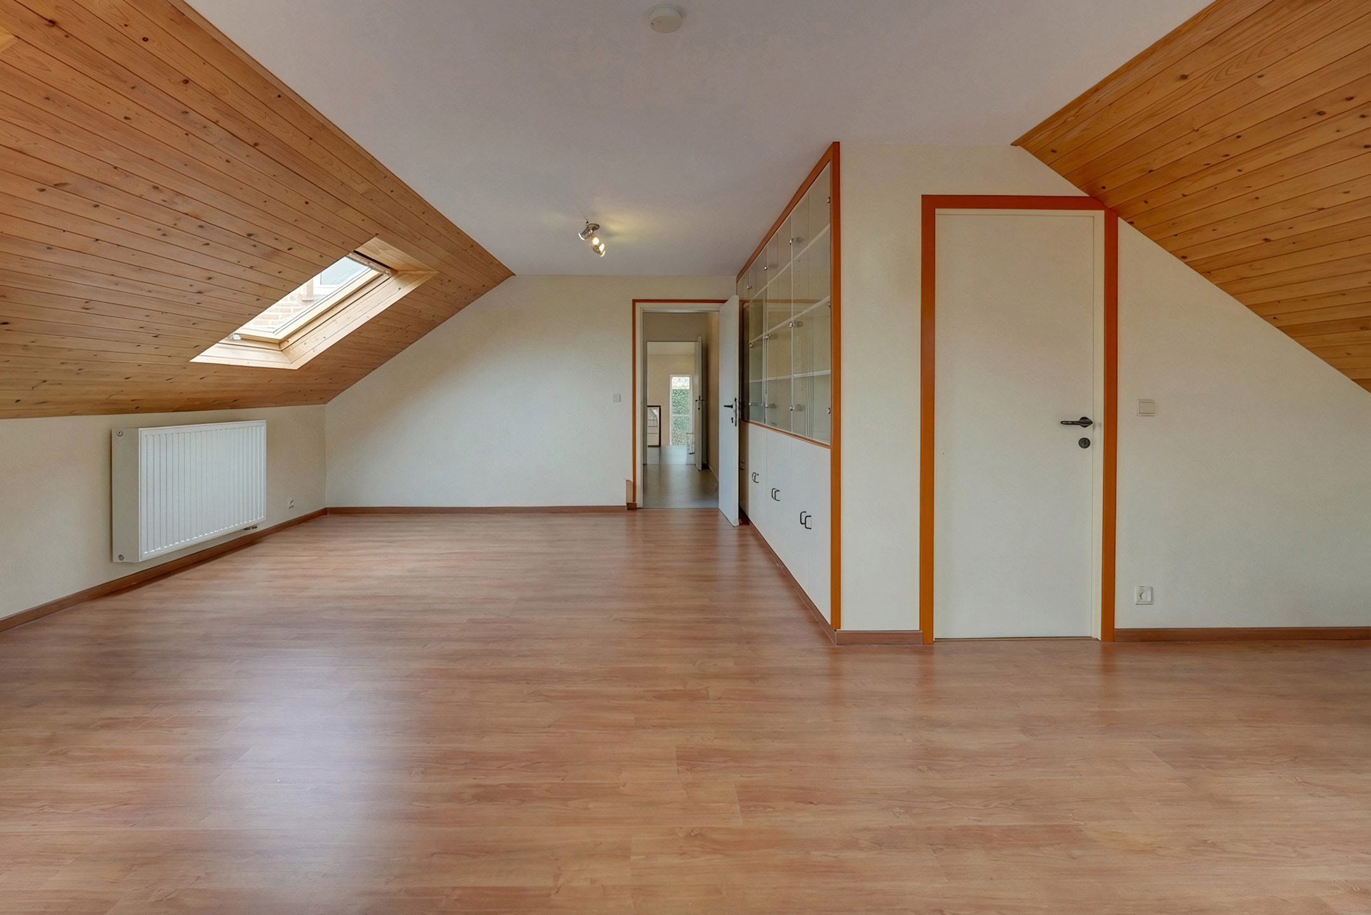
On the second floor, a large attic with a concrete floor and roof insulation offers additional development potential.
The basement includes several cellars, including a wine cellar.
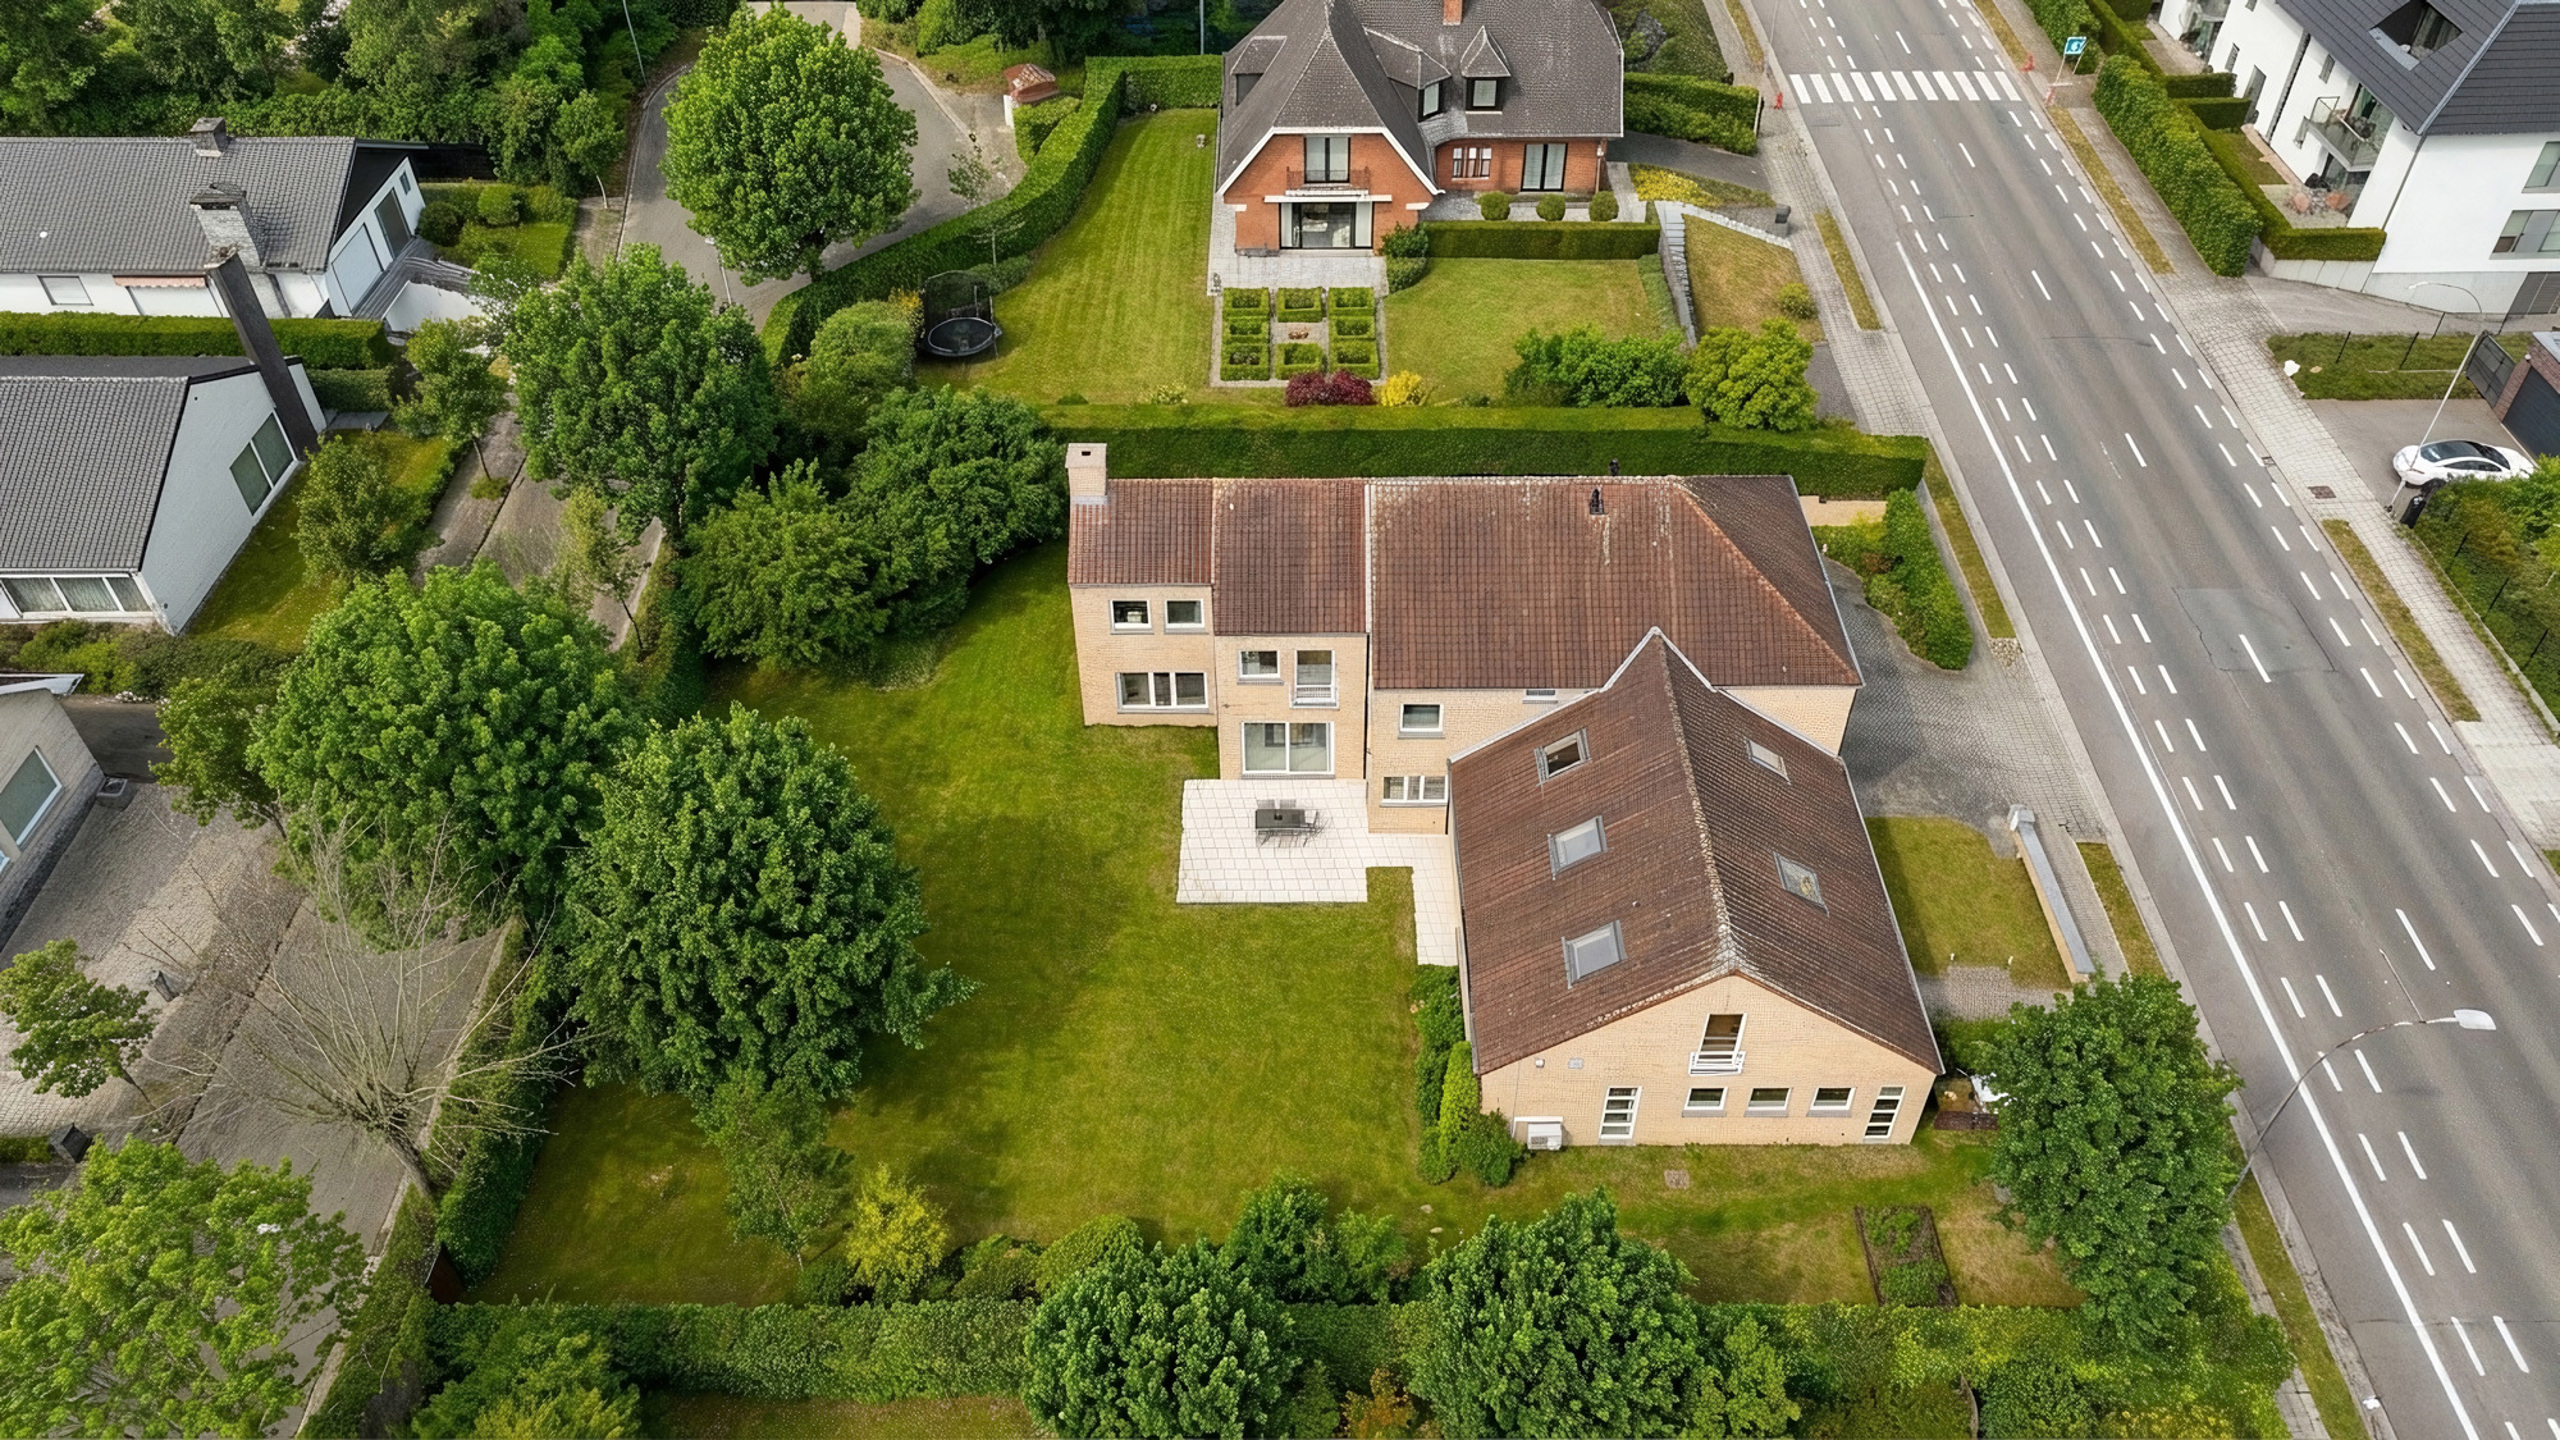
Outside, you will enjoy a terrace and a ±700 m² south-west facing garden, with rear access to Clos des Ramées, as well as 3 parking spaces.
Features: traditional construction (2001), aluminium double-glazed windows with security features on the ground floor and shutters on the south-facing side, gas central heating with a recent Vaillant condensing boiler, single-flow ventilation system, 5,000L rainwater tank with hydrophore unit, concrete floors between levels, alarm system, air conditioning in the professional area, excellent EPC rating: B.
Non-contractual advertisement and not constituting a binding offer.
The owners reserve the right to accept or refuse any offer submitted.
Situation
- Address : Moeskroen
Details
- Ref : 7742344
- Kind : House
- Price : 695 000€
- Room(s) : 6
- General condition : New
- Bathroom : 3
- Garage(s): 2 + 1
- Kitchen : fully fitted
- Heating : gas (centr. heat.)
- 1 desk
- Stay of 53m2
- Kitchen of 24m2
- Housing of 495m2
- Land of 1321m2
- Garden of 700m2
- 4 facades
Energies
- Specific Consumption 121 KwH/m².year
- Total theoretical consumption 80698 KwH/year
- Cert. no. ?20260318028886?
- Electricity no
Near
Environment
quiet, central
Amenities
Shops : Yes
Public transportation : Yes
Schools : Yes
Gym : Yes
Highway : Yes
Orientation
From the building : west
From the garden : west
From the terrace : west