In a few words
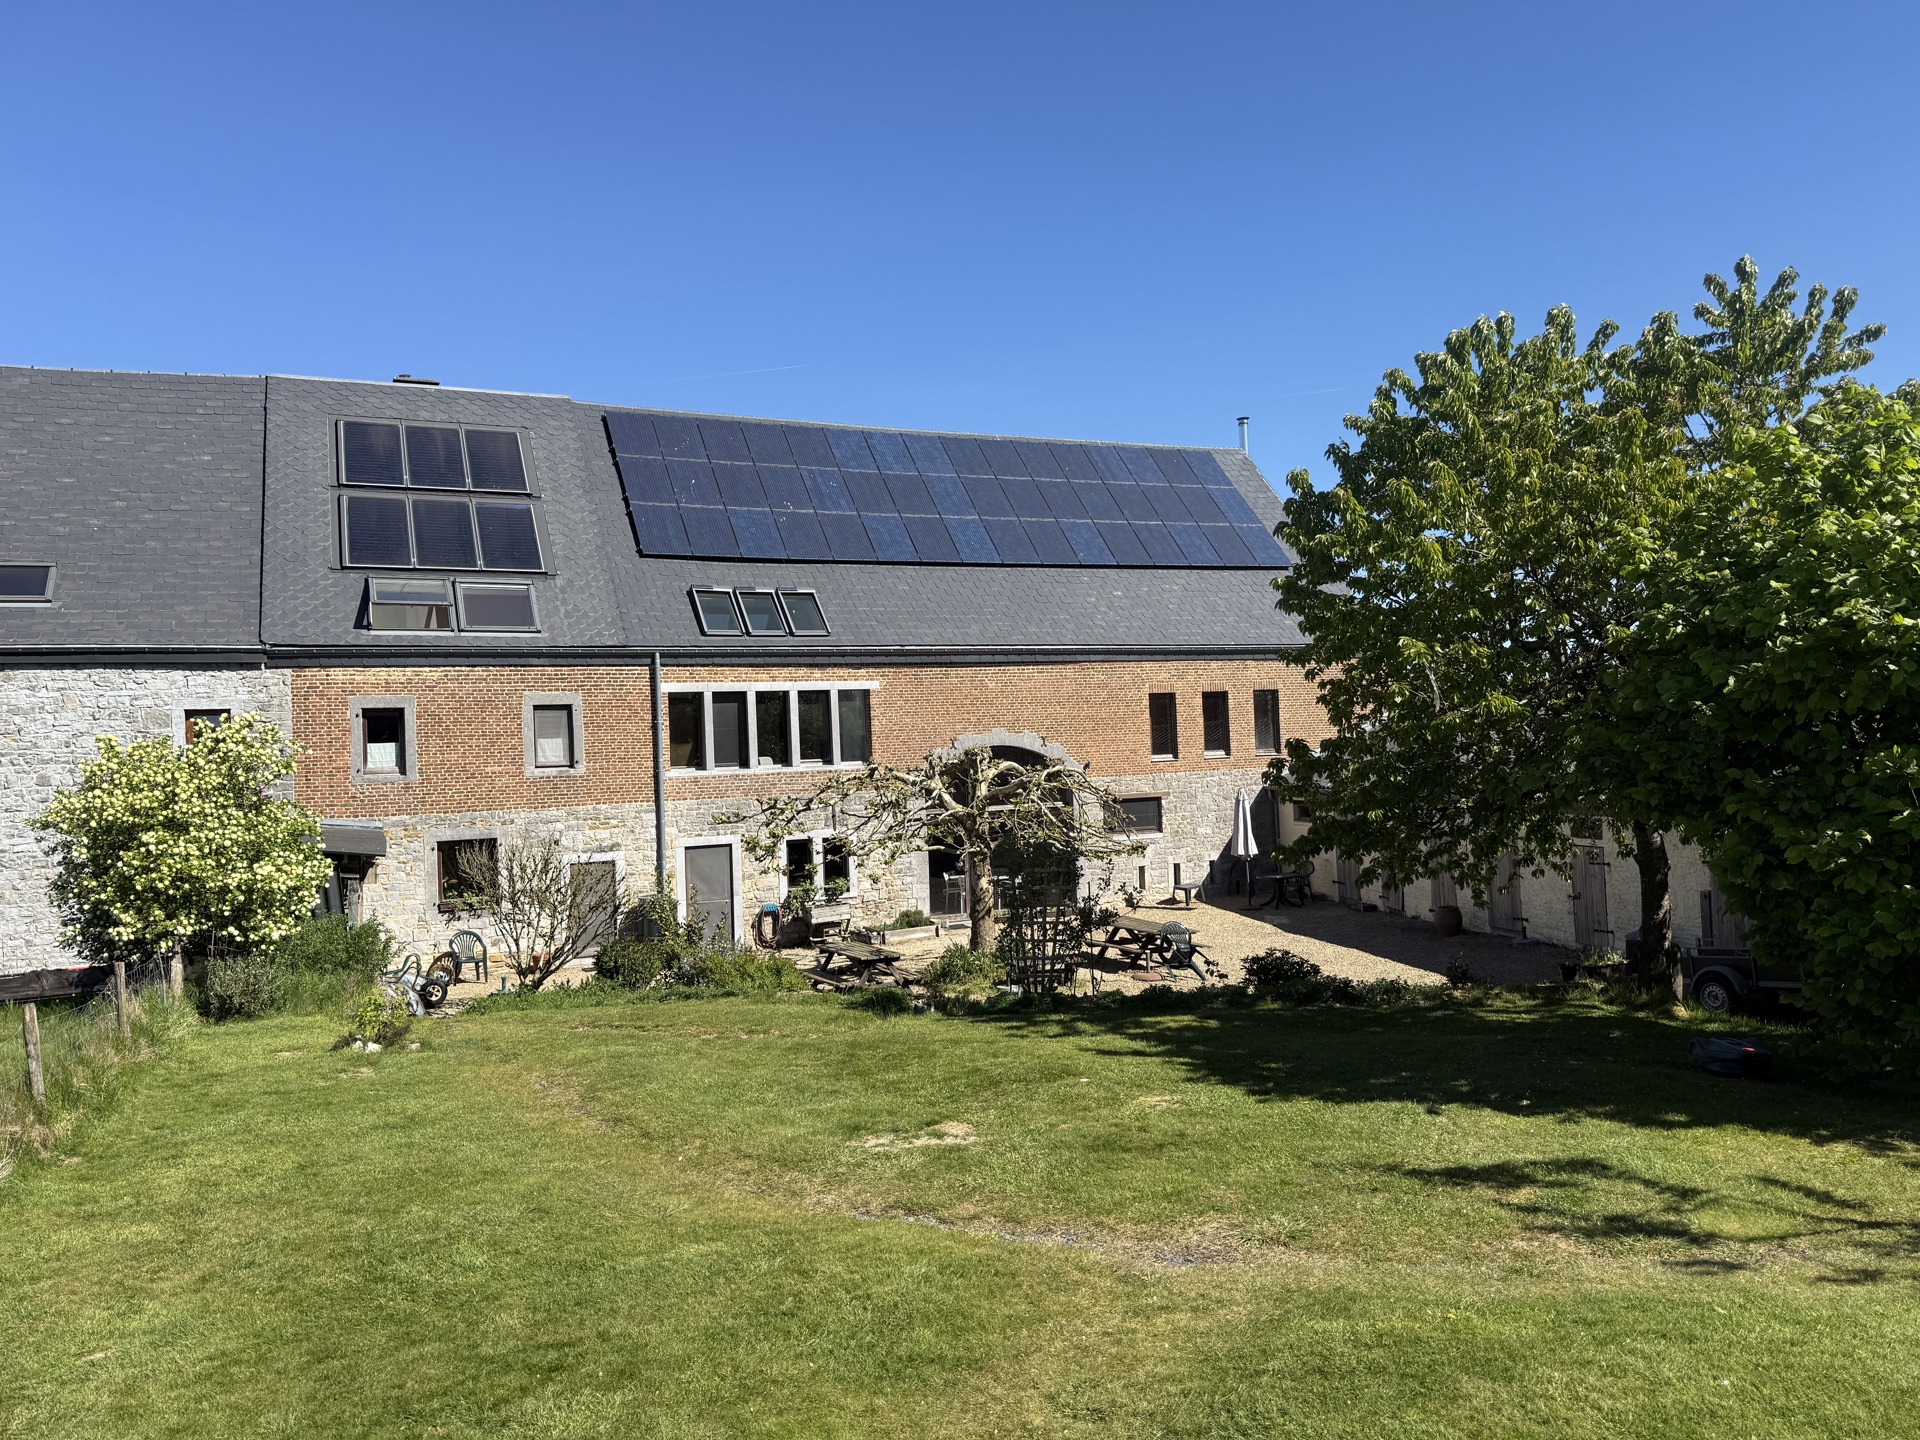
Hidden from view, set back from the road and nestled in the peaceful village of Mainvault, this remarkable square farmhouse dating from 1890 welcomes you to a true haven of tranquillity. Behind its electric gate and elegant pedestrian entrance, a magnificent cobbled courtyard immediately reveals the unique character of this exceptional property, where every stone tells a story.
Arranged around its traditional inner courtyard, the property has preserved all of its authenticity. Noble materials, solid oak doors, generous living spaces, impressive ceiling heights and exposed beams create a warm and timeless atmosphere.
The main residence boasts elegant reception rooms designed for both comfort and conviviality. The spacious living room, enhanced by its spectacular ceiling height and beautiful mezzanine, is centred around a double-sided wood-burning fireplace, creating a seamless connection between the lounge and dining room. The fully equipped kitchen with central island extends naturally into a stunning veranda – the true heart of the home – opening onto the garden and offering a second lounge and dining area where indoor and outdoor living blend effortlessly.
The ground floor also features a comfortable bathroom and several bedrooms, allowing for single-level living. Upstairs, a spacious mezzanine provides the ideal setting for a home office, library or relaxation area. A magnificent master suite with en-suite bathroom enjoys uninterrupted views over the Mont de Mainvault, while additional bedrooms complete the accommodation.
The fully converted former barn is a major asset. With its independent access, it is perfectly suited for a professional practice, guest accommodation or multi-generational living. It comprises a bedroom with en-suite bathroom, several offices or additional bedrooms, and a beautiful terrace overlooking the surrounding countryside.
An independent caretaker`s cottage completes the property with its living room, kitchenette, shower room and mezzanine bedroom, making it ideal for hosting family and friends or developing a hospitality project.
To the rear, the landscaped garden extends the charm of the estate. Beautifully planted and meticulously maintained, it offers several intimate relaxation areas where peace and nature reign supreme. The pond, gazebo, numerous fruit trees and covered loggia with barbecue create the perfect setting for memorable summer evenings with family and friends.
Several outbuildings, including a workshop, laundry room and additional annexes, offer endless possibilities for conversion into offices, wellness facilities, artist`s studios or additional accommodation.
The property also benefits from two covered parking spaces and ample parking within the courtyard.
Technical features include a 3,000-litre rainwater tank supplying the outdoor facilities, an alarm system, oil-fired central heating and solid oak joinery. EPC: F.
A rare and authentic property offering exceptional potential in a preserved natural setting. An outstanding residence for lovers of character homes seeking elegance, privacy and an exceptional quality of life.
Price: Offers from €545,000
This advertisement is non-contractual and does not constitute an offer. The owners reserve the right to accept or refuse any offer submitted for the property.
Situation
- Address : Ath
Details
- Ref : 7864180
- Kind : Triplex
- Price : 545 000€
- Room(s) : 5
- General condition : Excellent
- Bathroom : 3
- Garage(s): 0 + 1
- Kitchen : fully fitted
- R.C. : 809€
- Heating : oil (centr. heat.)
- 1 desk
- 1 veranda
- 1 attic
- Stay of 37m2
- Kitchen of 12m2
- Housing of 370m2
- Land of 1540m2
- Garden of 1000m2
- 4 facades
Energies
- Specific Consumption 438 KwH/m².year
- Total theoretical consumption 161530 KwH/year
- Cert. no. 20260608014155
- Electricity yes, not conform
- Cert. Elec du 16/06/2026
Near
Environment
quiet, campagne
Amenities
Shops : -
Public transportation : -
Schools : -
Gym : -
Highway : -
Orientation
From the building : west
From the garden : west