In a few words
Ideally situated in a peaceful and unspoilt countryside setting, while benefiting from immediate proximity to local amenities and easy access to the main road networks, this exceptional property offers a particularly pleasant living environment and rare potential. The property comprises a fully renovated main house, an independent apartment requiring completion, as well as extensive outbuildings, offering a wide range of possibilities for residential, family or professional projects.
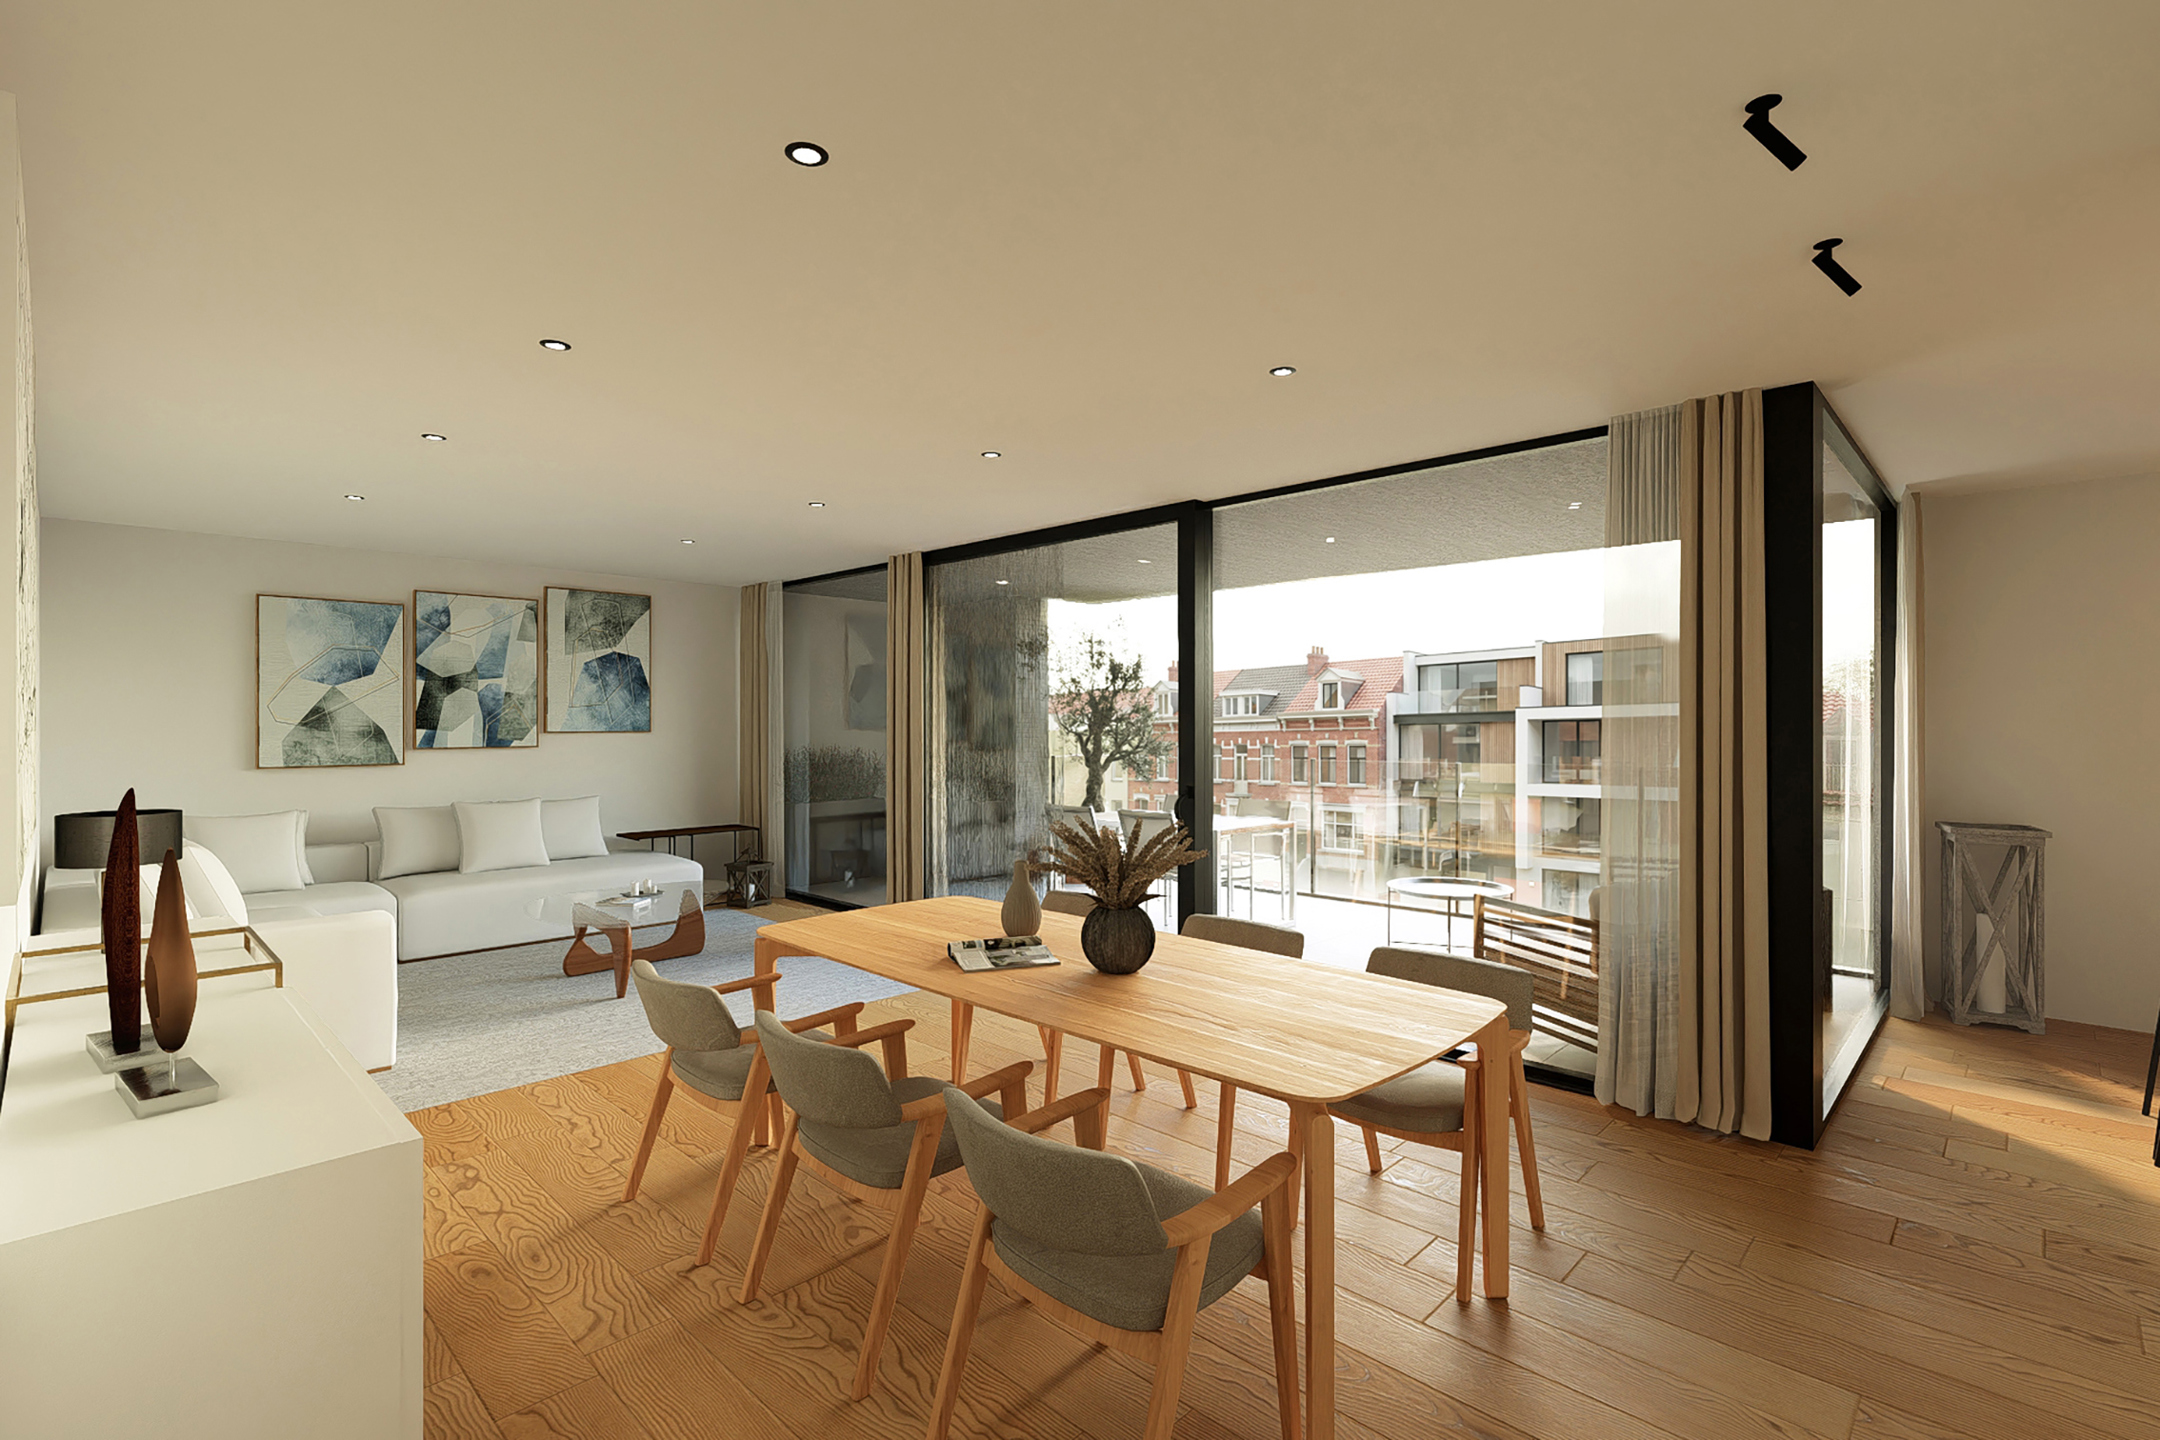
The main house offers approximately 283 m² of living space and stands out for its generous proportions, functional layout and quality renovation. The ground floor is centred around attractive reception areas comprising two inviting living rooms, each featuring a wood-burning insert, a dining room and a fully equipped kitchen. This level is completed by a shower room, a utility room and a separate WC.
Upstairs, a spacious landing leads to a fully equipped bathroom, a WC, a master suite with dressing room, as well as two bedrooms, each with its own private shower room. A mezzanine, which could for example be arranged as a cosy sitting area or relaxation space, then provides access to two further bedrooms, also each benefiting from their own shower room. This particularly generous configuration is perfectly suited to a large family, a multi-generational living project or a purchaser looking for spacious and independent areas within the property.
The property also includes a one-bedroom apartment with its own independent access, which remains to be completed. This additional accommodation could be used as a rental unit, for accommodating family or guests, or for a professional activity, subject to the necessary permits and authorisations.
Another major asset of the property is its extensive range of outbuildings. A detached building of approximately 115 m² on the ground floor, complemented by a basement, offers numerous possibilities. Garage, workshop, storage space, professional activity, professional practice or leisure area: the available volumes lend themselves to a wide variety of projects depending on the needs of the future owner.
The outdoor areas complement the property beautifully, with ample parking facilities, a garden, a terrace and a swimming pool requiring completion. Once finished, this could create a wonderful private leisure area at the heart of the property.
From a technical perspective, the property benefits from a new roof, double-glazed windows, photovoltaic panels and a compliant electrical installation. Heating is provided by a central gas heating system. The property also benefits from water tanks with a total capacity of 30,000 litres. The excellent EPC rating of B is an additional asset in terms of energy efficiency.
With its privileged setting, generous proportions and, above all, the versatility of its various spaces, this property represents a particularly attractive opportunity for purchasers looking for much more than simply a home.
Price: > €650,000
This advertisement is for information purposes only and does not constitute a contractual offer.
The owners reserve the right to accept or refuse any offer submitted and retain sole discretion regarding the acceptance of any offer.
The main house offers approximately 283 m² of living space and stands out for its generous proportions, functional layout and quality renovation. The ground floor is centred around attractive reception areas comprising two inviting living rooms, each featuring a wood-burning insert, a dining room and a fully equipped kitchen. This level is completed by a shower room, a utility room and a separate WC.
Upstairs, a spacious landing leads to a fully equipped bathroom, a WC, a master suite with dressing room, as well as two bedrooms, each with its own private shower room. A mezzanine, which could for example be arranged as a cosy sitting area or relaxation space, then provides access to two further bedrooms, also each benefiting from their own shower room. This particularly generous configuration is perfectly suited to a large family, a multi-generational living project or a purchaser looking for spacious and independent areas within the property.
The property also includes a one-bedroom apartment with its own independent access, which remains to be completed. This additional accommodation could be used as a rental unit, for accommodating family or guests, or for a professional activity, subject to the necessary permits and authorisations.
Another major asset of the property is its extensive range of outbuildings. A detached building of approximately 115 m² on the ground floor, complemented by a basement, offers numerous possibilities. Garage, workshop, storage space, professional activity, professional practice or leisure area: the available volumes lend themselves to a wide variety of projects depending on the needs of the future owner.
The outdoor areas complement the property beautifully, with ample parking facilities, a garden, a terrace and a swimming pool requiring completion. Once finished, this could create a wonderful private leisure area at the heart of the property.
From a technical perspective, the property benefits from a new roof, double-glazed windows, photovoltaic panels and a compliant electrical installation. Heating is provided by a central gas heating system. The property also benefits from water tanks with a total capacity of 30,000 litres. The excellent EPC rating of B is an additional asset in terms of energy efficiency.
With its privileged setting, generous proportions and, above all, the versatility of its various spaces, this property represents a particularly attractive opportunity for purchasers looking for much more than simply a home.
Price: > €650,000
This advertisement is for information purposes only and does not constitute a contractual offer.
The owners reserve the right to accept or refuse any offer submitted and retain sole discretion regarding the acceptance of any offer.
Read more
Situation
- Address : Jurbise herchies
Details
- Ref : 7837954
- Kind : Triplex
- Price : 650 000€
- Room(s) : 5
- General condition : Excellent
- Bathroom : 6
- Garage(s): 1 + 1
- Kitchen : fully fitted
- R.C. : 723€
- Heating : gas (centr. heat.)
- Stay of 21m2
- Kitchen of 17m2
- Housing of 283m2
- Land of 2800m2
- 4 facades
Energies
- Specific Consumption 107 KwH/m².year
- Total theoretical consumption 40614 KwH/year
- Cert. no. 20260129034062
- Electricity yes, conform
Near
Environment
countryside, vue sur la campagne
Amenities
Shops : -
Public transportation : -
Schools : -
Gym : -
Highway : -
Orientation
From the building : south