In a few words
Beautiful House with Garden, Terrace and Double Garage
Ground Floor
On the ground floor, you will find two large main rooms measuring 35 m² and 64 m², as well as an office and a separate toilet. Thanks to its generous proportions, this space is ideally suited to accommodating a professional or self-employed business.
First Floor
The first floor comprises a hallway leading to a fully equipped kitchen, a pleasant living room and a lovely 21 m² bedroom. A bathroom fitted with a bathtub, a shower and a toilet, together with a spacious laundry room, completes this level.
Second Floor
A spacious 38 m² landing provides access to four lovely bedrooms measuring 33 m², 22 m², 15 m² and 14 m² respectively, as well as a small dressing room and a separate toilet.
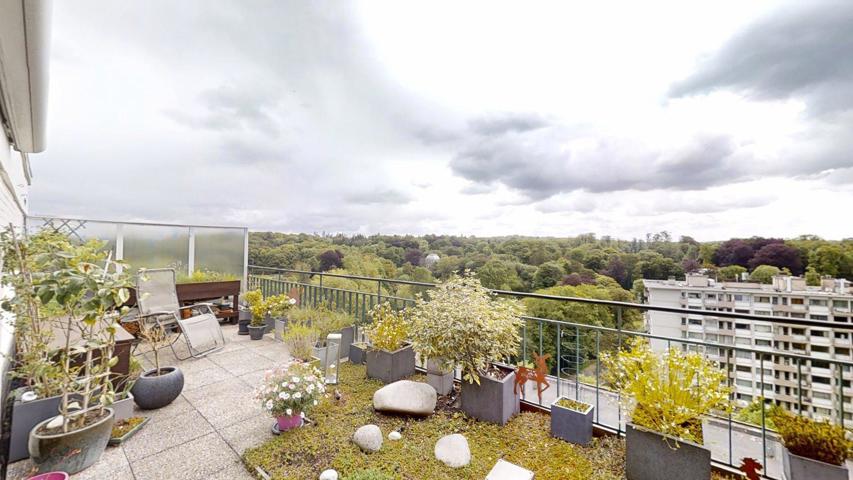
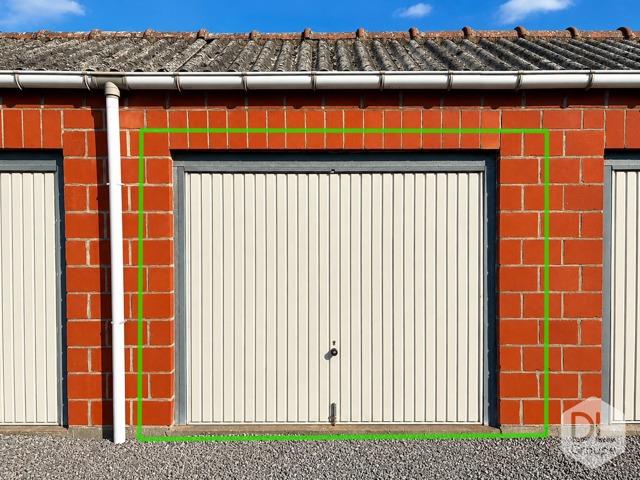
Outside, you can enjoy a fully enclosed garden with a terrace, ideal for making the most of the warmer months. A double garage completes the property.
Features: Oil-fired central heating with a 2,000-litre oil tank, electric water heater, wooden window frames with double glazing, 16 solar panels, compliant electrical installation, enclosed garden with terrace, double garage and a toilet on each floor.
Thanks to its generous proportions and versatile layout, this property offers numerous possibilities for adaptation. It is equally suited to a large family or to a project combining residential accommodation with professional activities.
Disclaimer: This advertisement is for informational purposes only, is not contractually binding and does not constitute an offer. The owners reserve the right to decide whether to accept or reject any offer submitted for their property.
Situation
- Address : Chièvres
Details
- Ref : 7554071
- Kind : Mixed use building
- Price : 430 000€
- Room(s) : 5
- General condition : Excellent
- Bathroom : 1
- Garage(s): 1
- Kitchen : US fully fitted
- Heating : oil (centr. heat.)
- Stay of 40m2
- Kitchen of 36m2
- Housing of 350m2
- Land of 508m2
- 3 facades
Near
Environment
,
Amenities
Shops : -
Public transportation : -
Schools : -
Gym : -
Highway : -
Orientation
Send to a friend
- DL Groupe - Ath 068
- +32 68 87 00 80
- Rue du Moulin 25 - 7800 Ath


- DL Groupe - Ath 068
- Thierry Lambinon
- +32 (0)494 03 52 83
I want to visit
Your favorites
- Falling for something

- Falling for something

- Falling for something