


In a few words
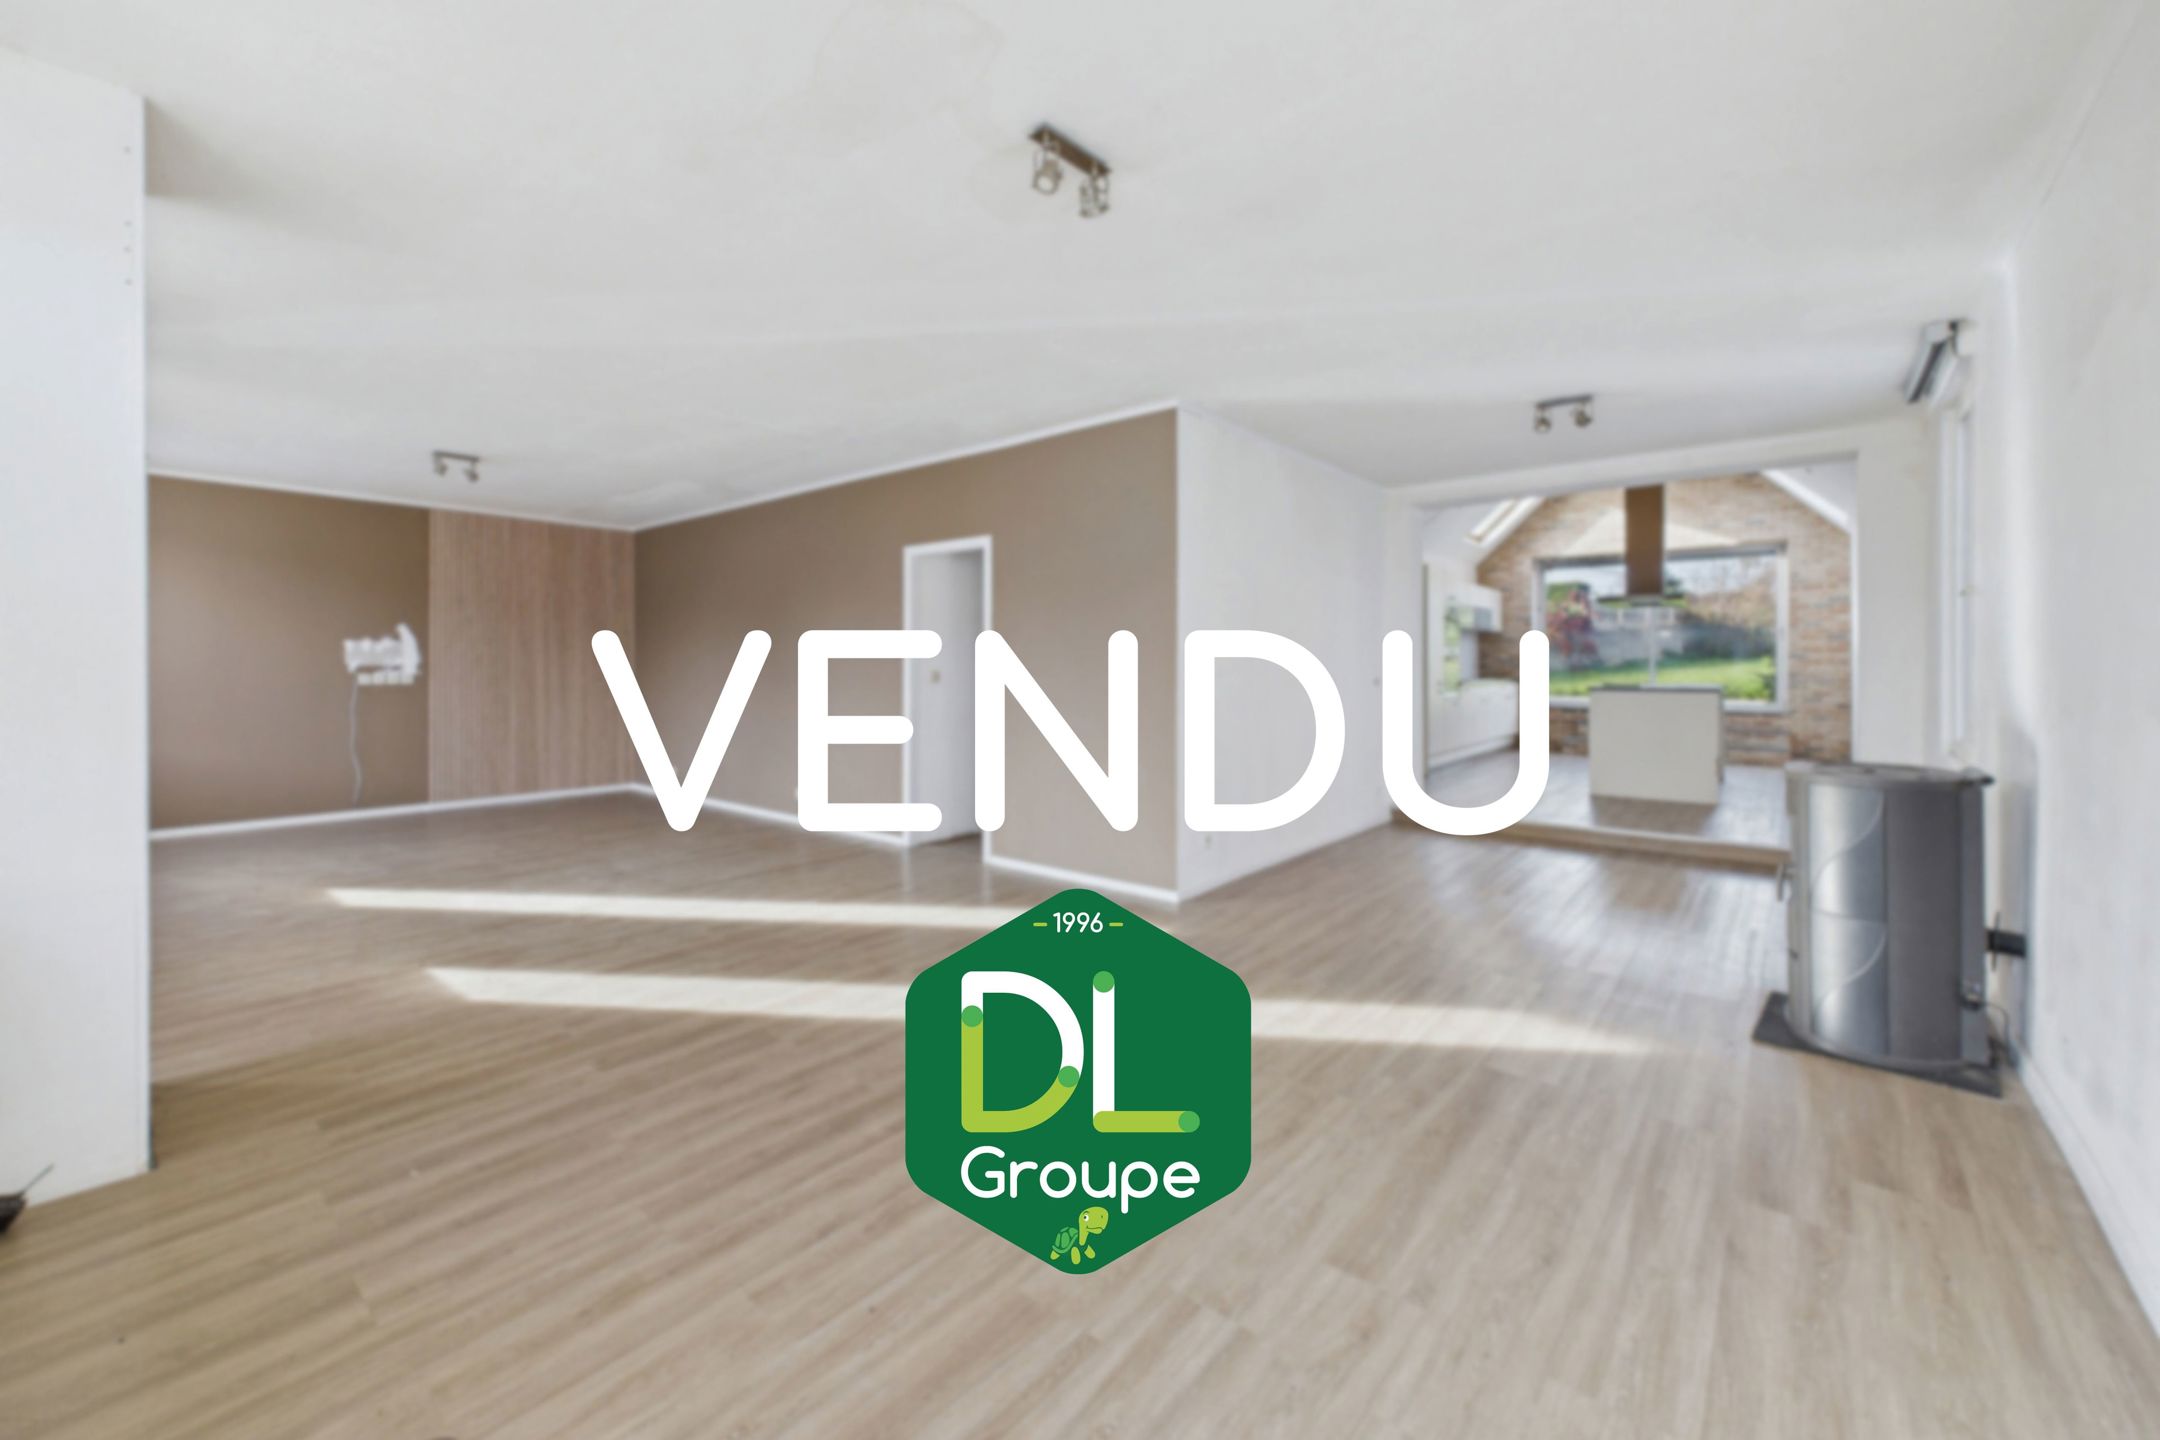
On the ground floor, the property comprises a bright living room, a dining room, a fitted kitchen (in need of renovation) with views of the outside, and several additional spaces offering ample storage and layout possibilities.
On the first floor, you will find four generously sized bedrooms and a spacious bathroom with a shower, bathtub, double vanity, and toilet. The circulation areas are generous and benefit from abundant natural light.
On the second floor, there is a large attic that could be converted.
Outside, the house features a large private courtyard offering numerous possibilities for development: parking, a relaxation area, a terrace, or landscaping, depending on your plans.
Features: This semi-detached house offers generous living spaces and significant potential for customization.
PVC and wood window frames, double glazing with muntins on the front facade + shutters on the front facade, roof replaced in 2011, oil-fired central heating, oil-fired boiler installed in 2016, tiled roof, hot water production via an electric water heater installed in 2026.
Cadastral income: €552
This advertisement is for informational purposes only and does not constitute an offer.
The owners reserve the right to accept or reject any offer(s) submitted for their property.
On the first floor, you will find four generously sized bedrooms and a spacious bathroom with a shower, bathtub, double vanity, and toilet. The circulation areas are generous and benefit from abundant natural light.
On the second floor, there is a large attic that could be converted.
Outside, the house features a large private courtyard offering numerous possibilities for development: parking, a relaxation area, a terrace, or landscaping, depending on your plans.
Features: This semi-detached house offers generous living spaces and significant potential for customization.
PVC and wood window frames, double glazing with muntins on the front facade + shutters on the front facade, roof replaced in 2011, oil-fired central heating, oil-fired boiler installed in 2016, tiled roof, hot water production via an electric water heater installed in 2026.
Cadastral income: €552
This advertisement is for informational purposes only and does not constitute an offer.
The owners reserve the right to accept or reject any offer(s) submitted for their property.
Read more
Situation
- Address : Celles
Details
- Ref : 7836729
- Kind : Triplex
- Price : 245 000€
- Room(s) : 4
- General condition : Excellent
- Bathroom : 1
- Garage(s): 1 + 1
- Kitchen : fully fitted
- R.C. : 552€
- Heating : oil (centr. heat.)
- Stay of 19m2
- Kitchen of 25m2
- Housing of 223m2
- Land of 650m2
- Garden of 320m2
- 2 facades
Energies
- Specific Consumption 360 KwH/m².year
- Total theoretical consumption 80247 KwH/year
- Cert. no. 20260625060375
- Electricity no
Near
Environment
quiet, campagne
Amenities
Shops : Yes
Public transportation : Yes
Schools : Yes
Gym : Yes
Highway : Yes
Orientation
From the building : north-east
From the garden : north east
From the terrace : north-east
Send to a friend
- DL Groupe - Tournai 069
- +32 69 66 56 56
- Boulevard du Roi Albert 44 - 7500 Tournai


- DL Groupe - Tournai 069
- Orlane Senelle
- +32 (0)465 49 53 84
I want to visit
Your favorites

- Falling for something
- Falling for something

- Falling for something
