


In a few words
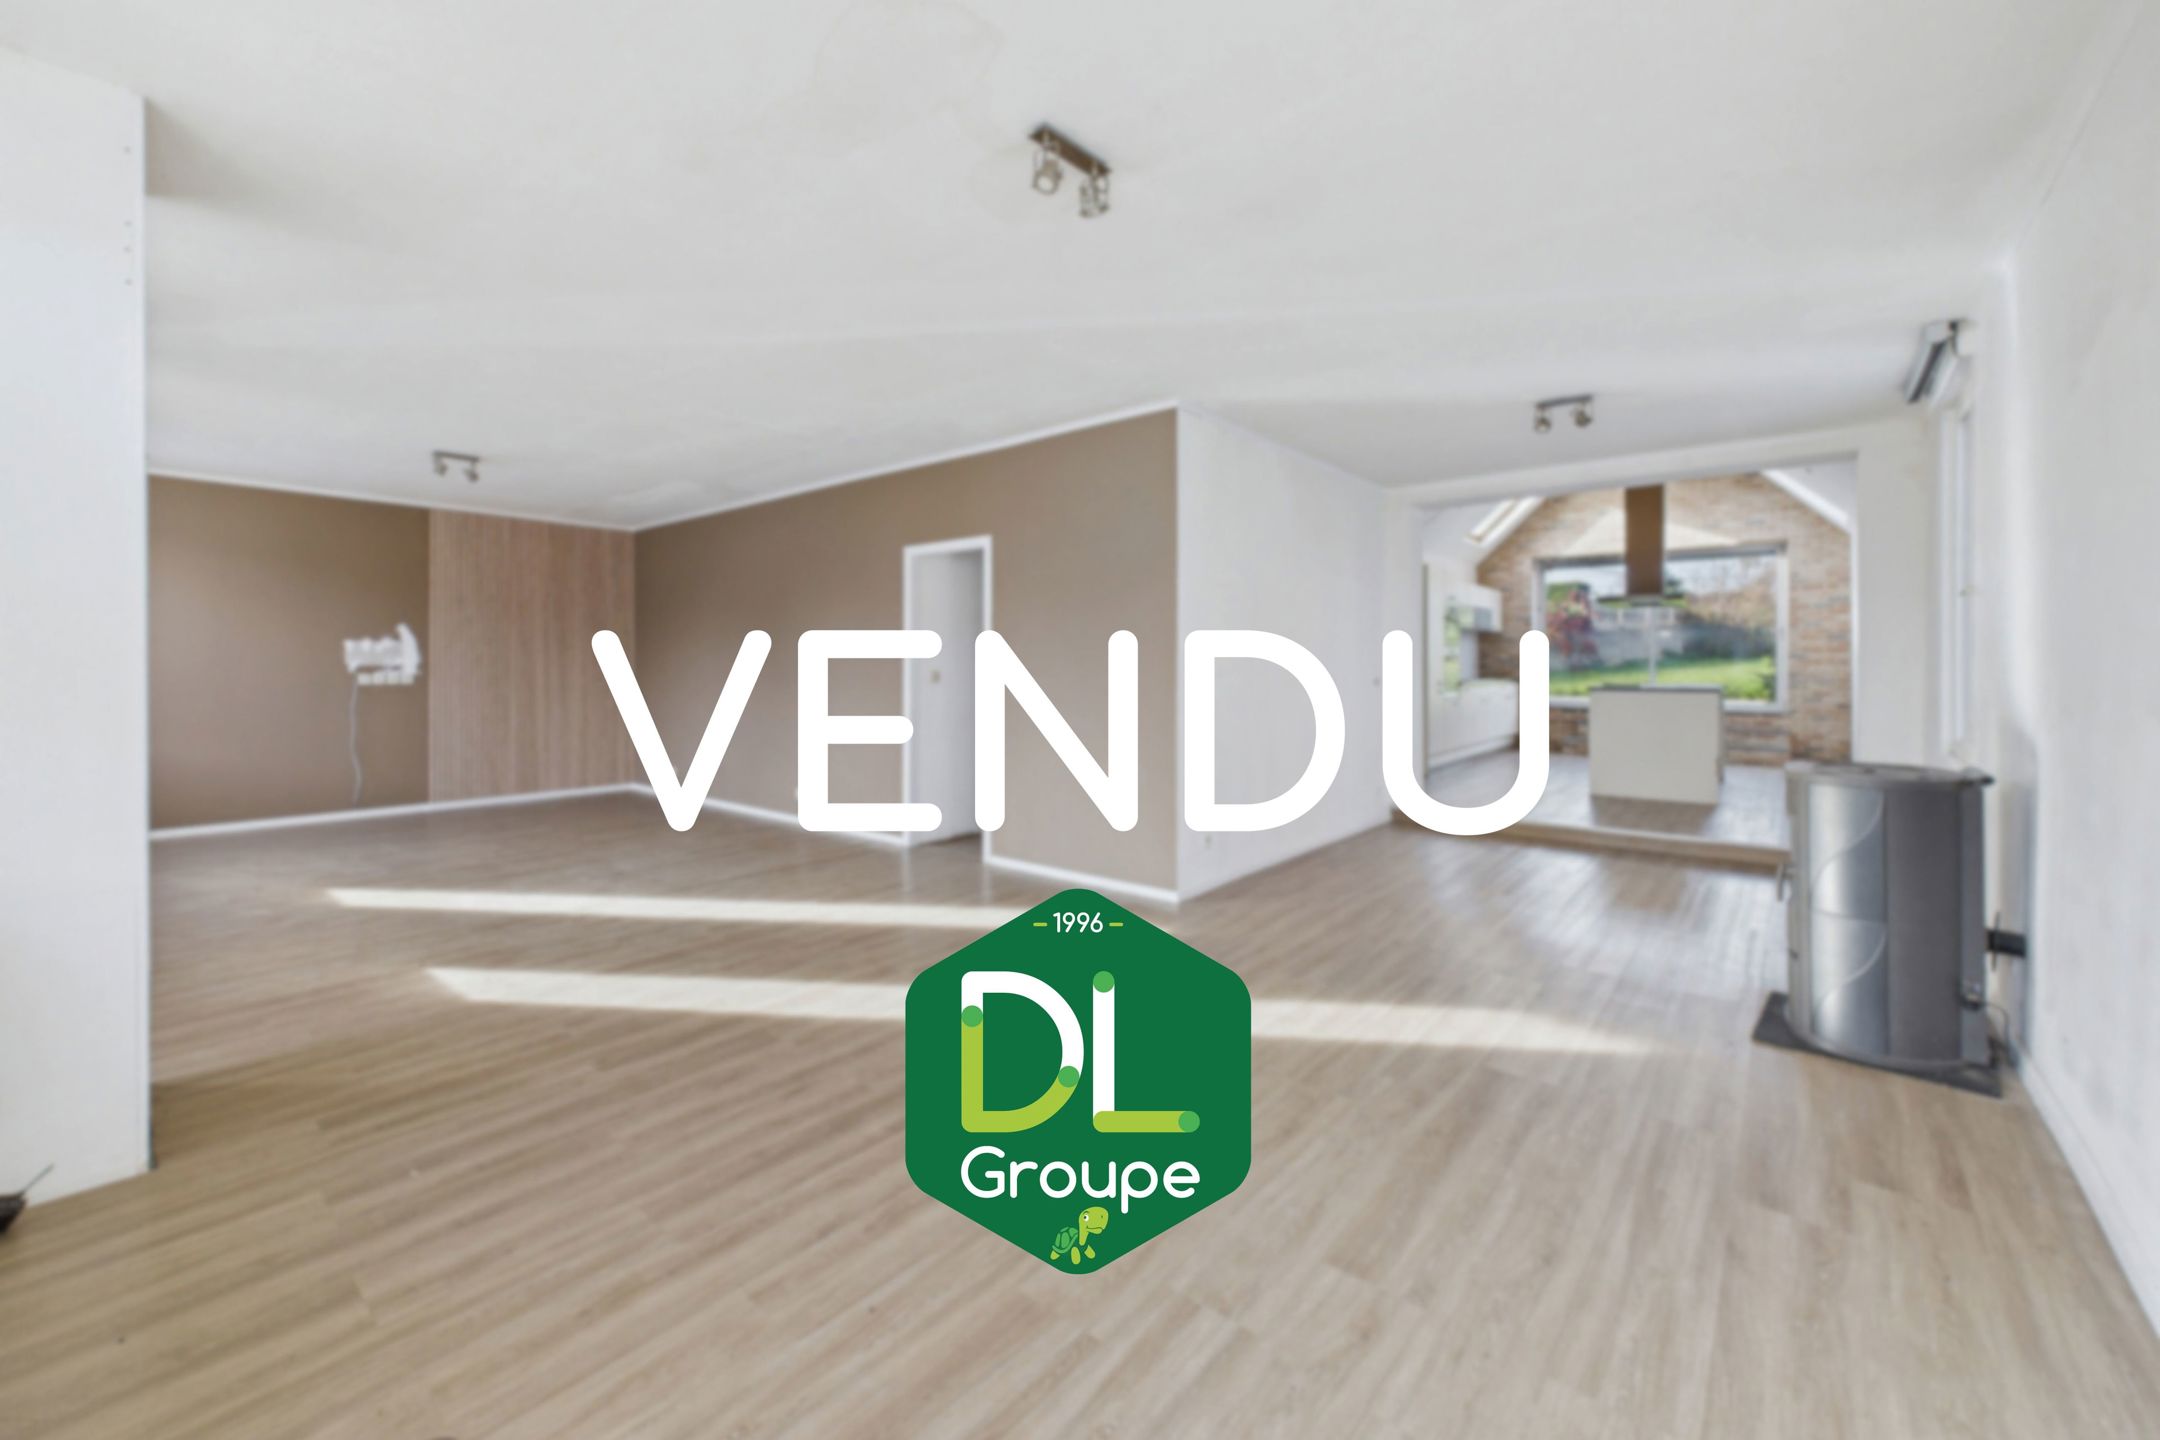
On the ground floor, an entrance hall leads to a living room of approximately 23 m², followed by a dining room of approximately 13 m² and a fitted kitchen including an induction hob, a sink, and storage. A bathroom completes this level, with a bathtub, toilet, vanity unit, and space for a washing machine. A boiler room is located at the rear.
On the first floor, the landing leads to two bedrooms of approximately 24 m² and 13 m².
On the second floor, a large attic bedroom of approximately 40 m² with built-in storage completes the sleeping area.
Outside, the house features a terrace and a fully fenced southwest-facing garden, a large garden shed, and rear access to the property.
Features:
Wooden frame, double glazing, oil-fired central heating, Weishaupt boiler, 1,200 L oil tank, oil-fired water heater, cellar, well, septic tank, pressure booster pump, 10,000 L water tank.
Cadastral income: €275
This advertisement is for informational purposes only and does not constitute an offer.
The owners reserve the right to accept or reject any offer(s) submitted for their property.
On the first floor, the landing leads to two bedrooms of approximately 24 m² and 13 m².
On the second floor, a large attic bedroom of approximately 40 m² with built-in storage completes the sleeping area.
Outside, the house features a terrace and a fully fenced southwest-facing garden, a large garden shed, and rear access to the property.
Features:
Wooden frame, double glazing, oil-fired central heating, Weishaupt boiler, 1,200 L oil tank, oil-fired water heater, cellar, well, septic tank, pressure booster pump, 10,000 L water tank.
Cadastral income: €275
This advertisement is for informational purposes only and does not constitute an offer.
The owners reserve the right to accept or reject any offer(s) submitted for their property.
Read more
Situation
- Address : Péronnes-lez-antoing
Details
- Ref : 7838091
- Kind : Triplex
- Price : 229 000€
- Room(s) : 3
- General condition : Excellent
- Bathroom : 1
- Kitchen : fully fitted
- R.C. : 275€
- Heating : oil (centr. heat.)
- Stay of 23m2
- Kitchen of 5m2
- Housing of 191m2
- Land of 330m2
- 2 facades
Energies
- Specific Consumption 257 KwH/m².year
- Total theoretical consumption 49098 KwH/year
- Cert. no. 20190919021564
- Electricity yes, conform
Near
Environment
countryside, calme
Amenities
Shops : -
Public transportation : -
Schools : -
Gym : -
Highway : -
Orientation
From the building : west
From the garden : west
Send to a friend
- DL Groupe - Tournai 069
- +32 69 66 56 56
- Boulevard du Roi Albert 44 - 7500 Tournai


- DL Groupe - Tournai 069
- Enrico Cicchirillo
- +32 (0)478 79 20 22
I want to visit
Your favorites

- Falling for something

- Falling for something
- Falling for something

